Skip to content
Stock & SlateDevelopments

Project

Bungalow renovation, in progress

A semi-detached bungalow stripped back to its structure, with new timber framing going in. Finished photos to follow.
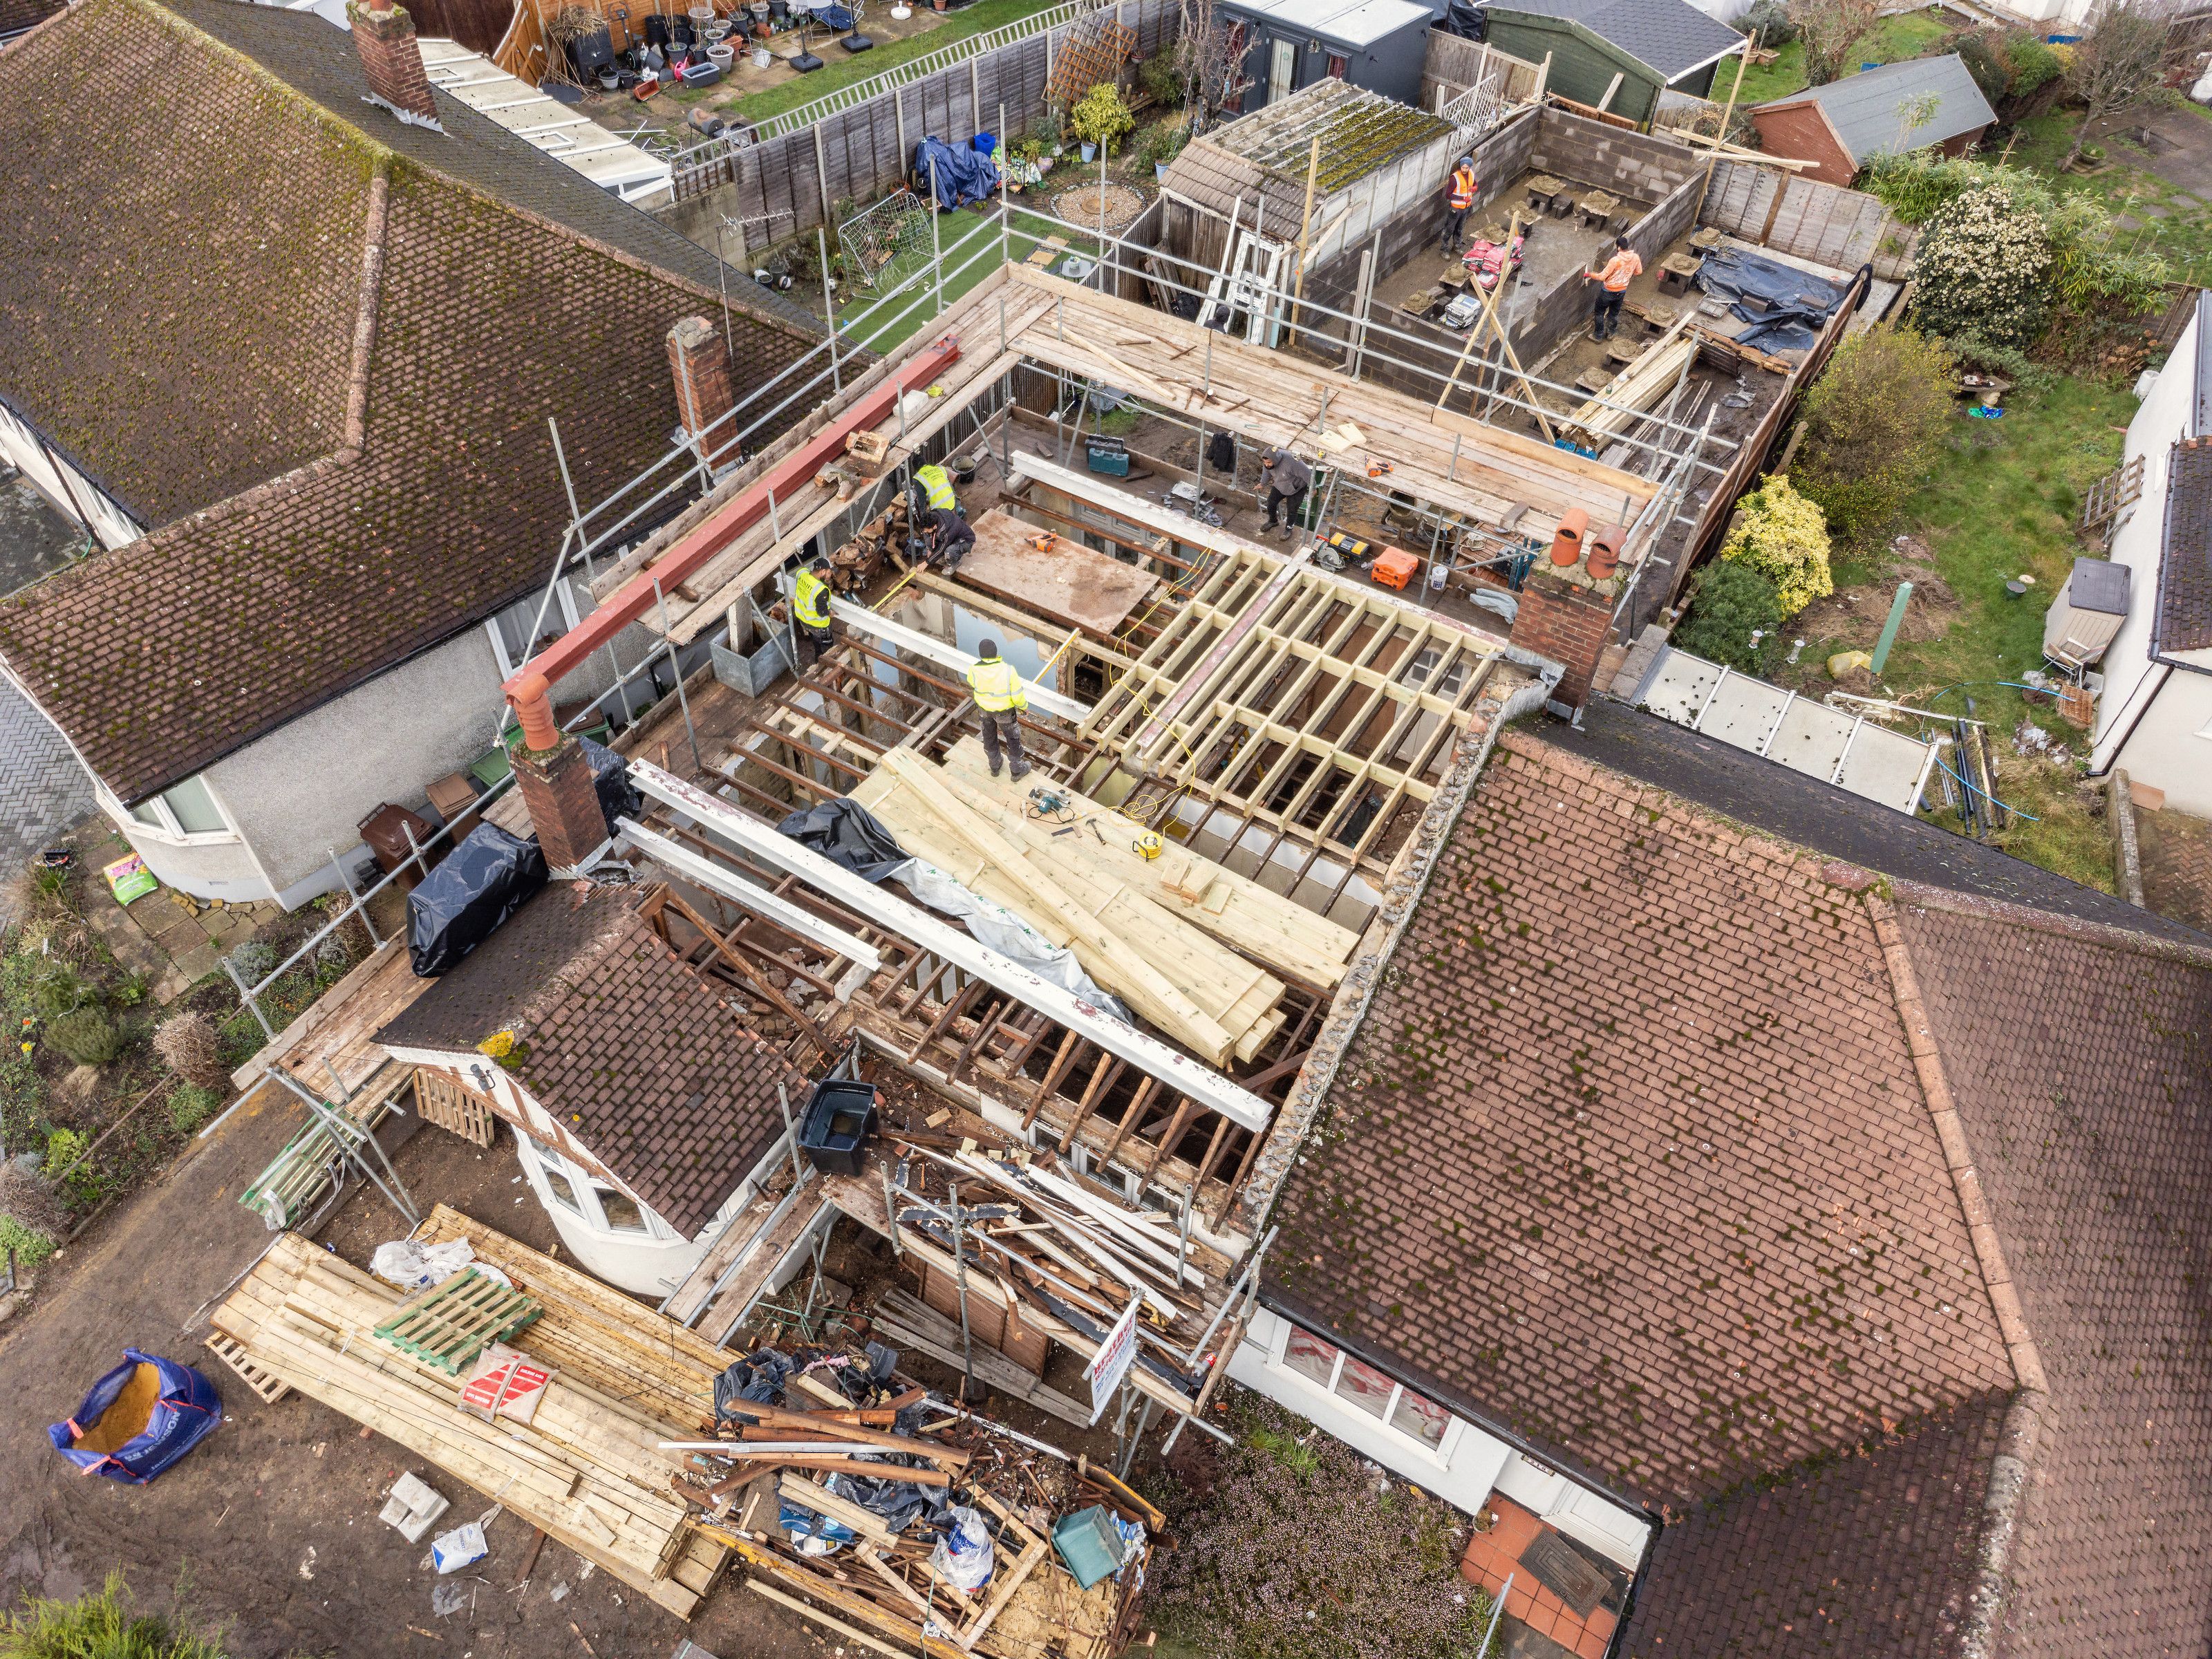
Drone view of a semi-detached bungalow with its roof opened up, new timber framing in place and builders at work
Area
Beddington
Work
Complete refurbishments

What we built

Every room stripped back, the roof opened up for new timber framing, and new blockwork walls going up in the garden.

Film

Twenty seconds on site
An 18 second progress film: the original rooms, the rooms stripped back in week 1, and the new timber frame in week 2.
Drone view of a semi-detached bungalow with its roof opened up, new timber framing in place and builders at work
The roof opened up
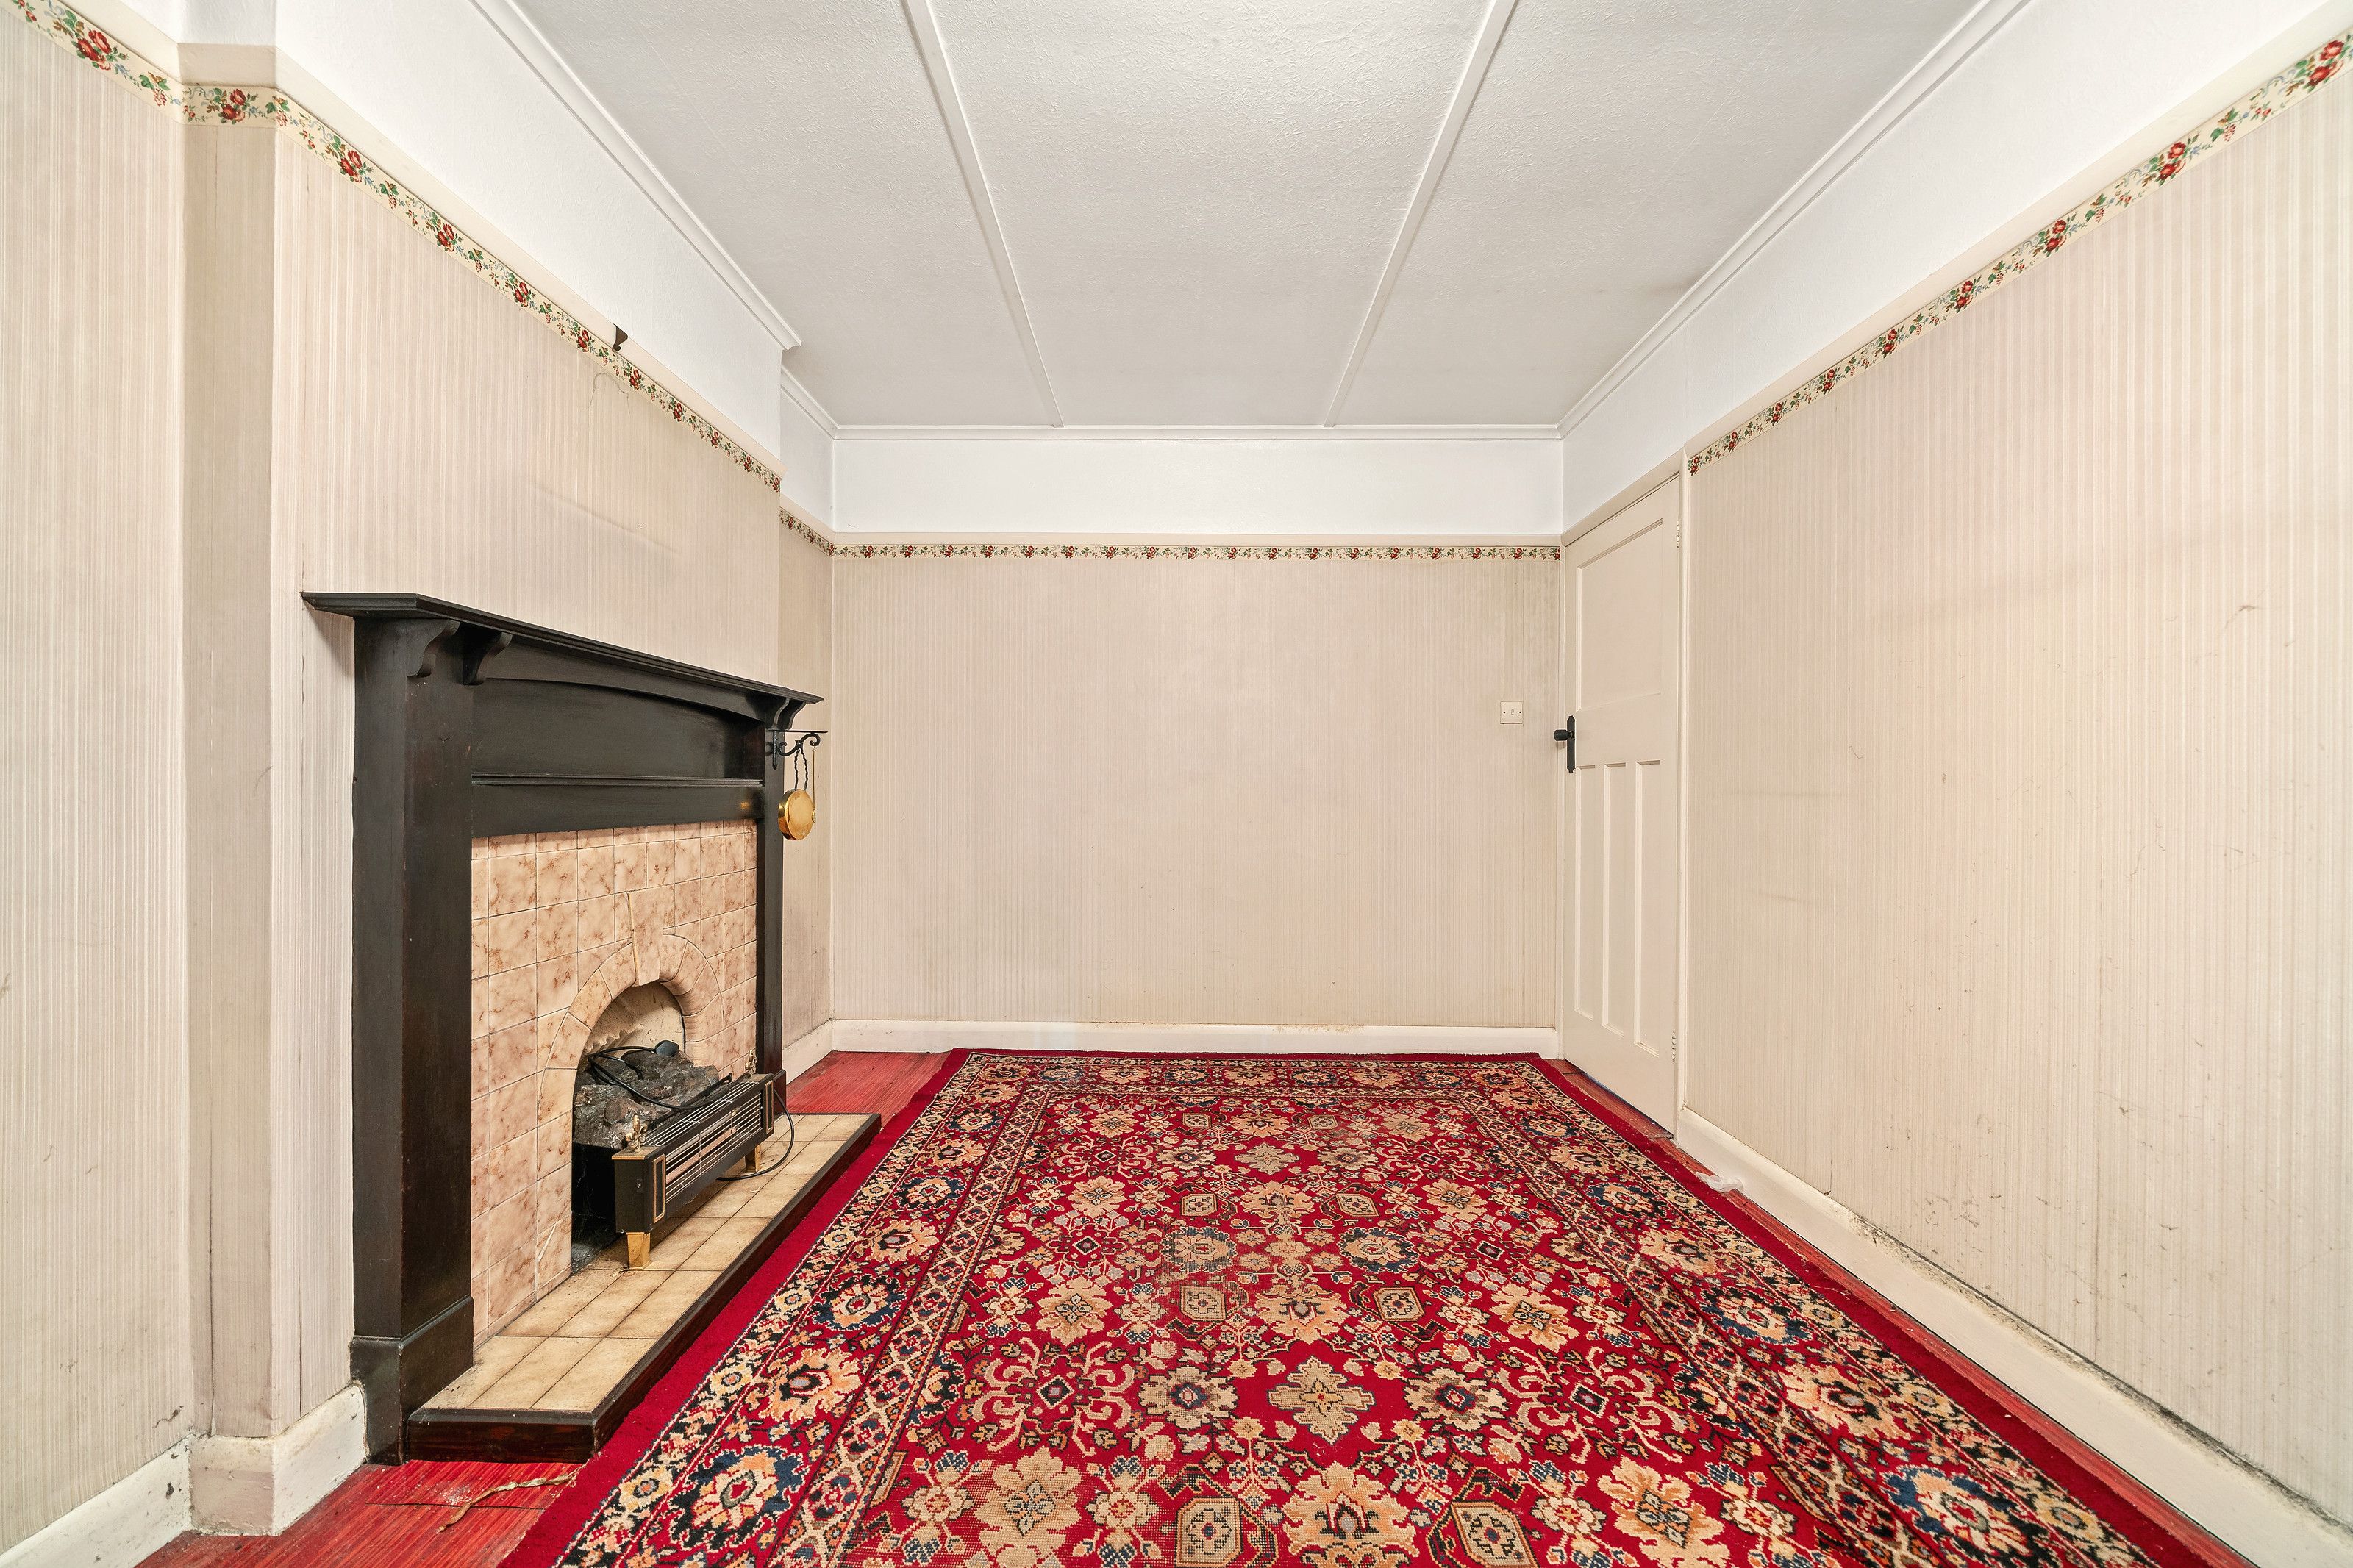
A front room before the work, with a tiled fireplace and a red patterned rug
Before the work
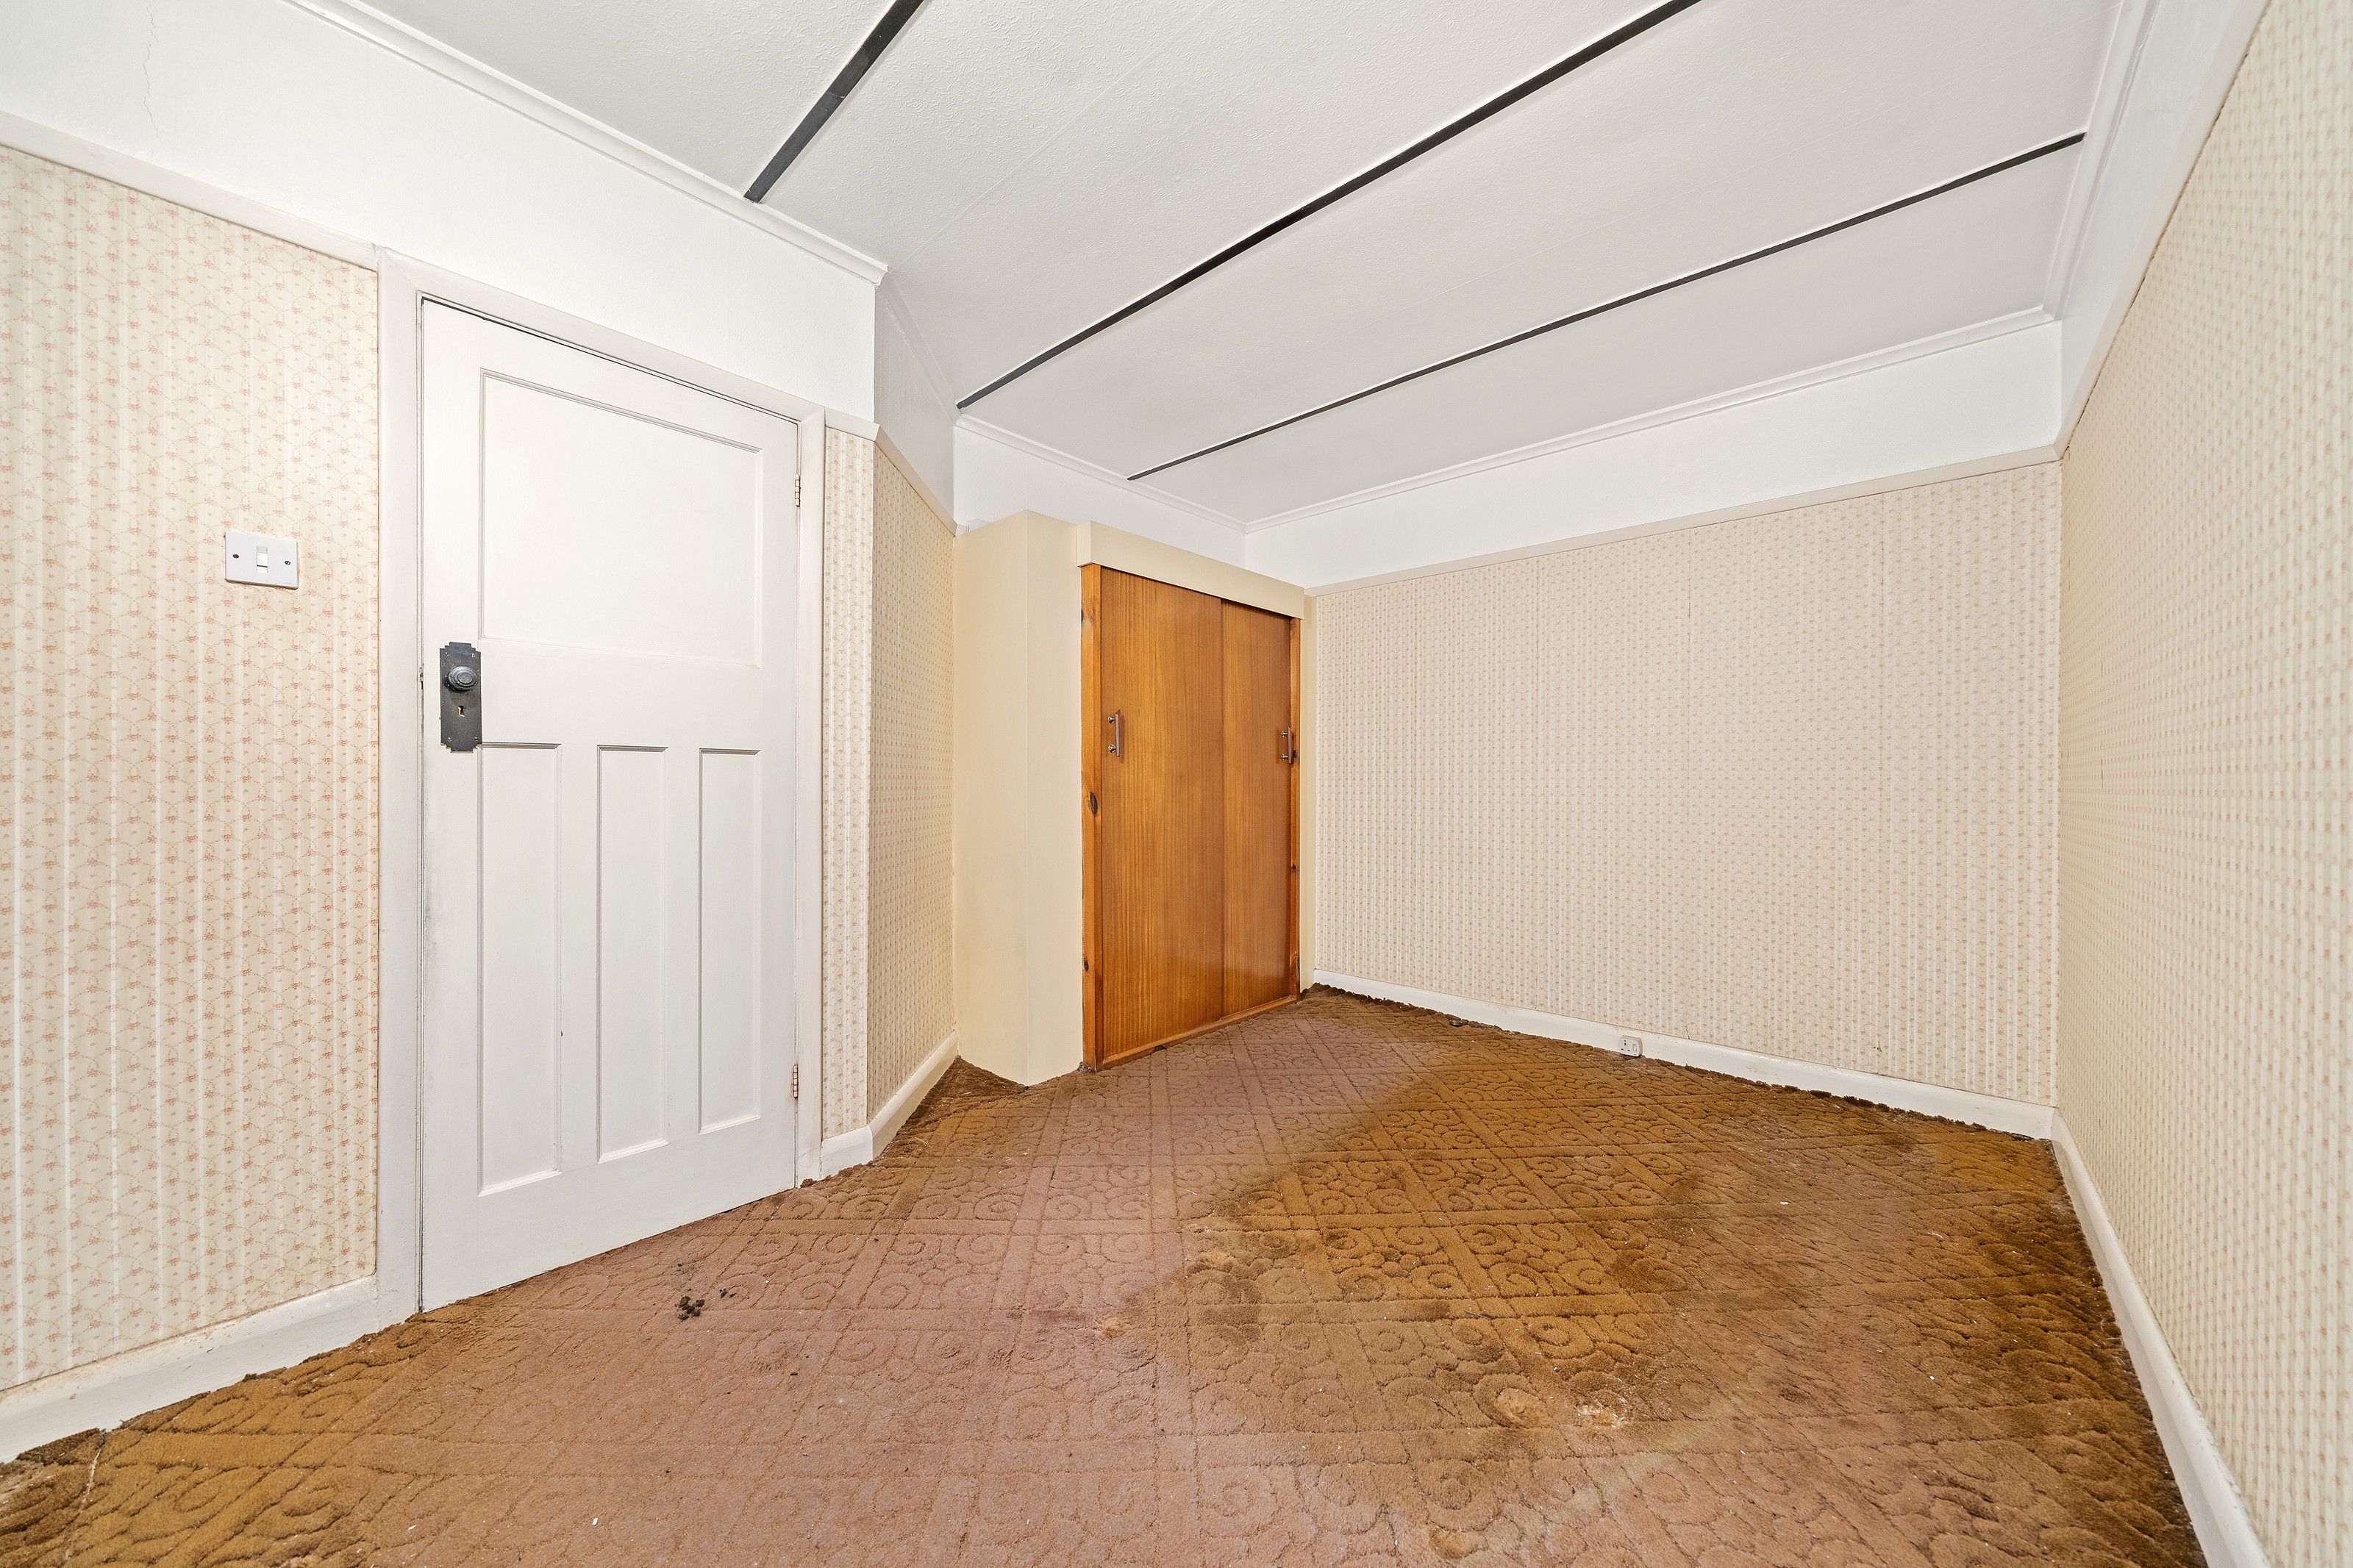
A room before the work, with old patterned carpet, textured wallpaper and a built-in cupboard
Before the work
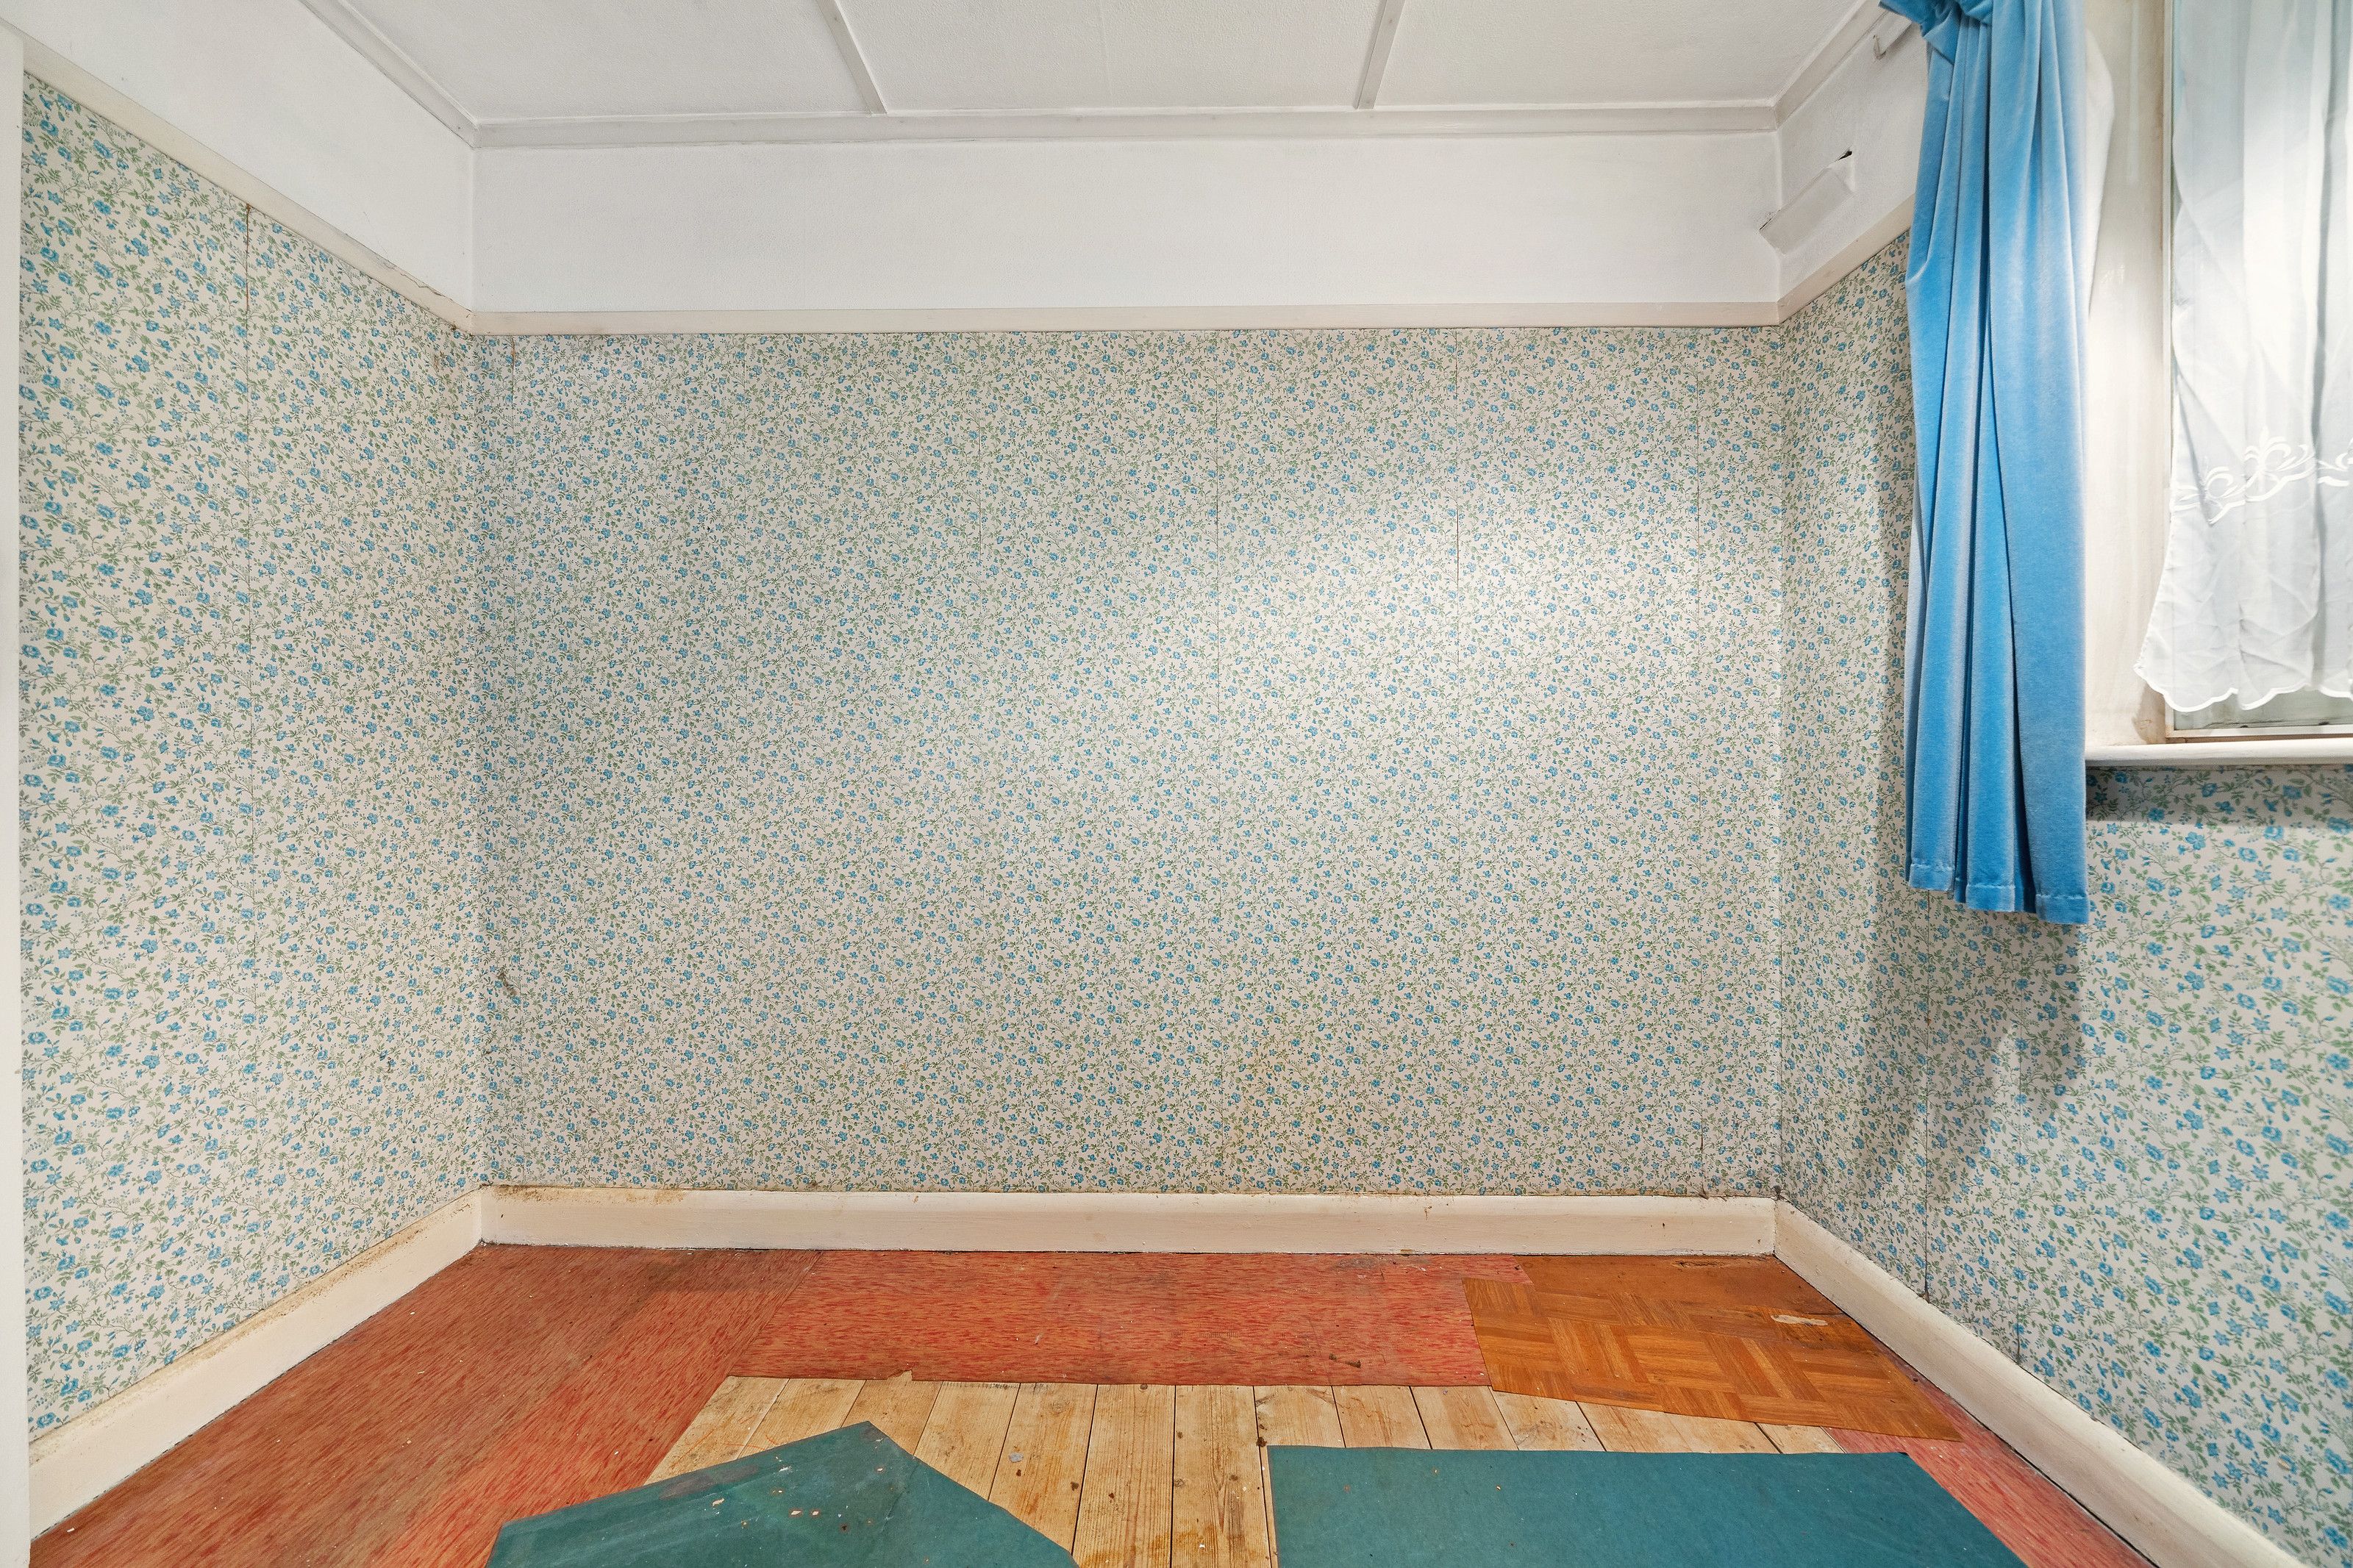
A room before the work, with patterned wallpaper, blue curtains and worn floor covering
Before the work
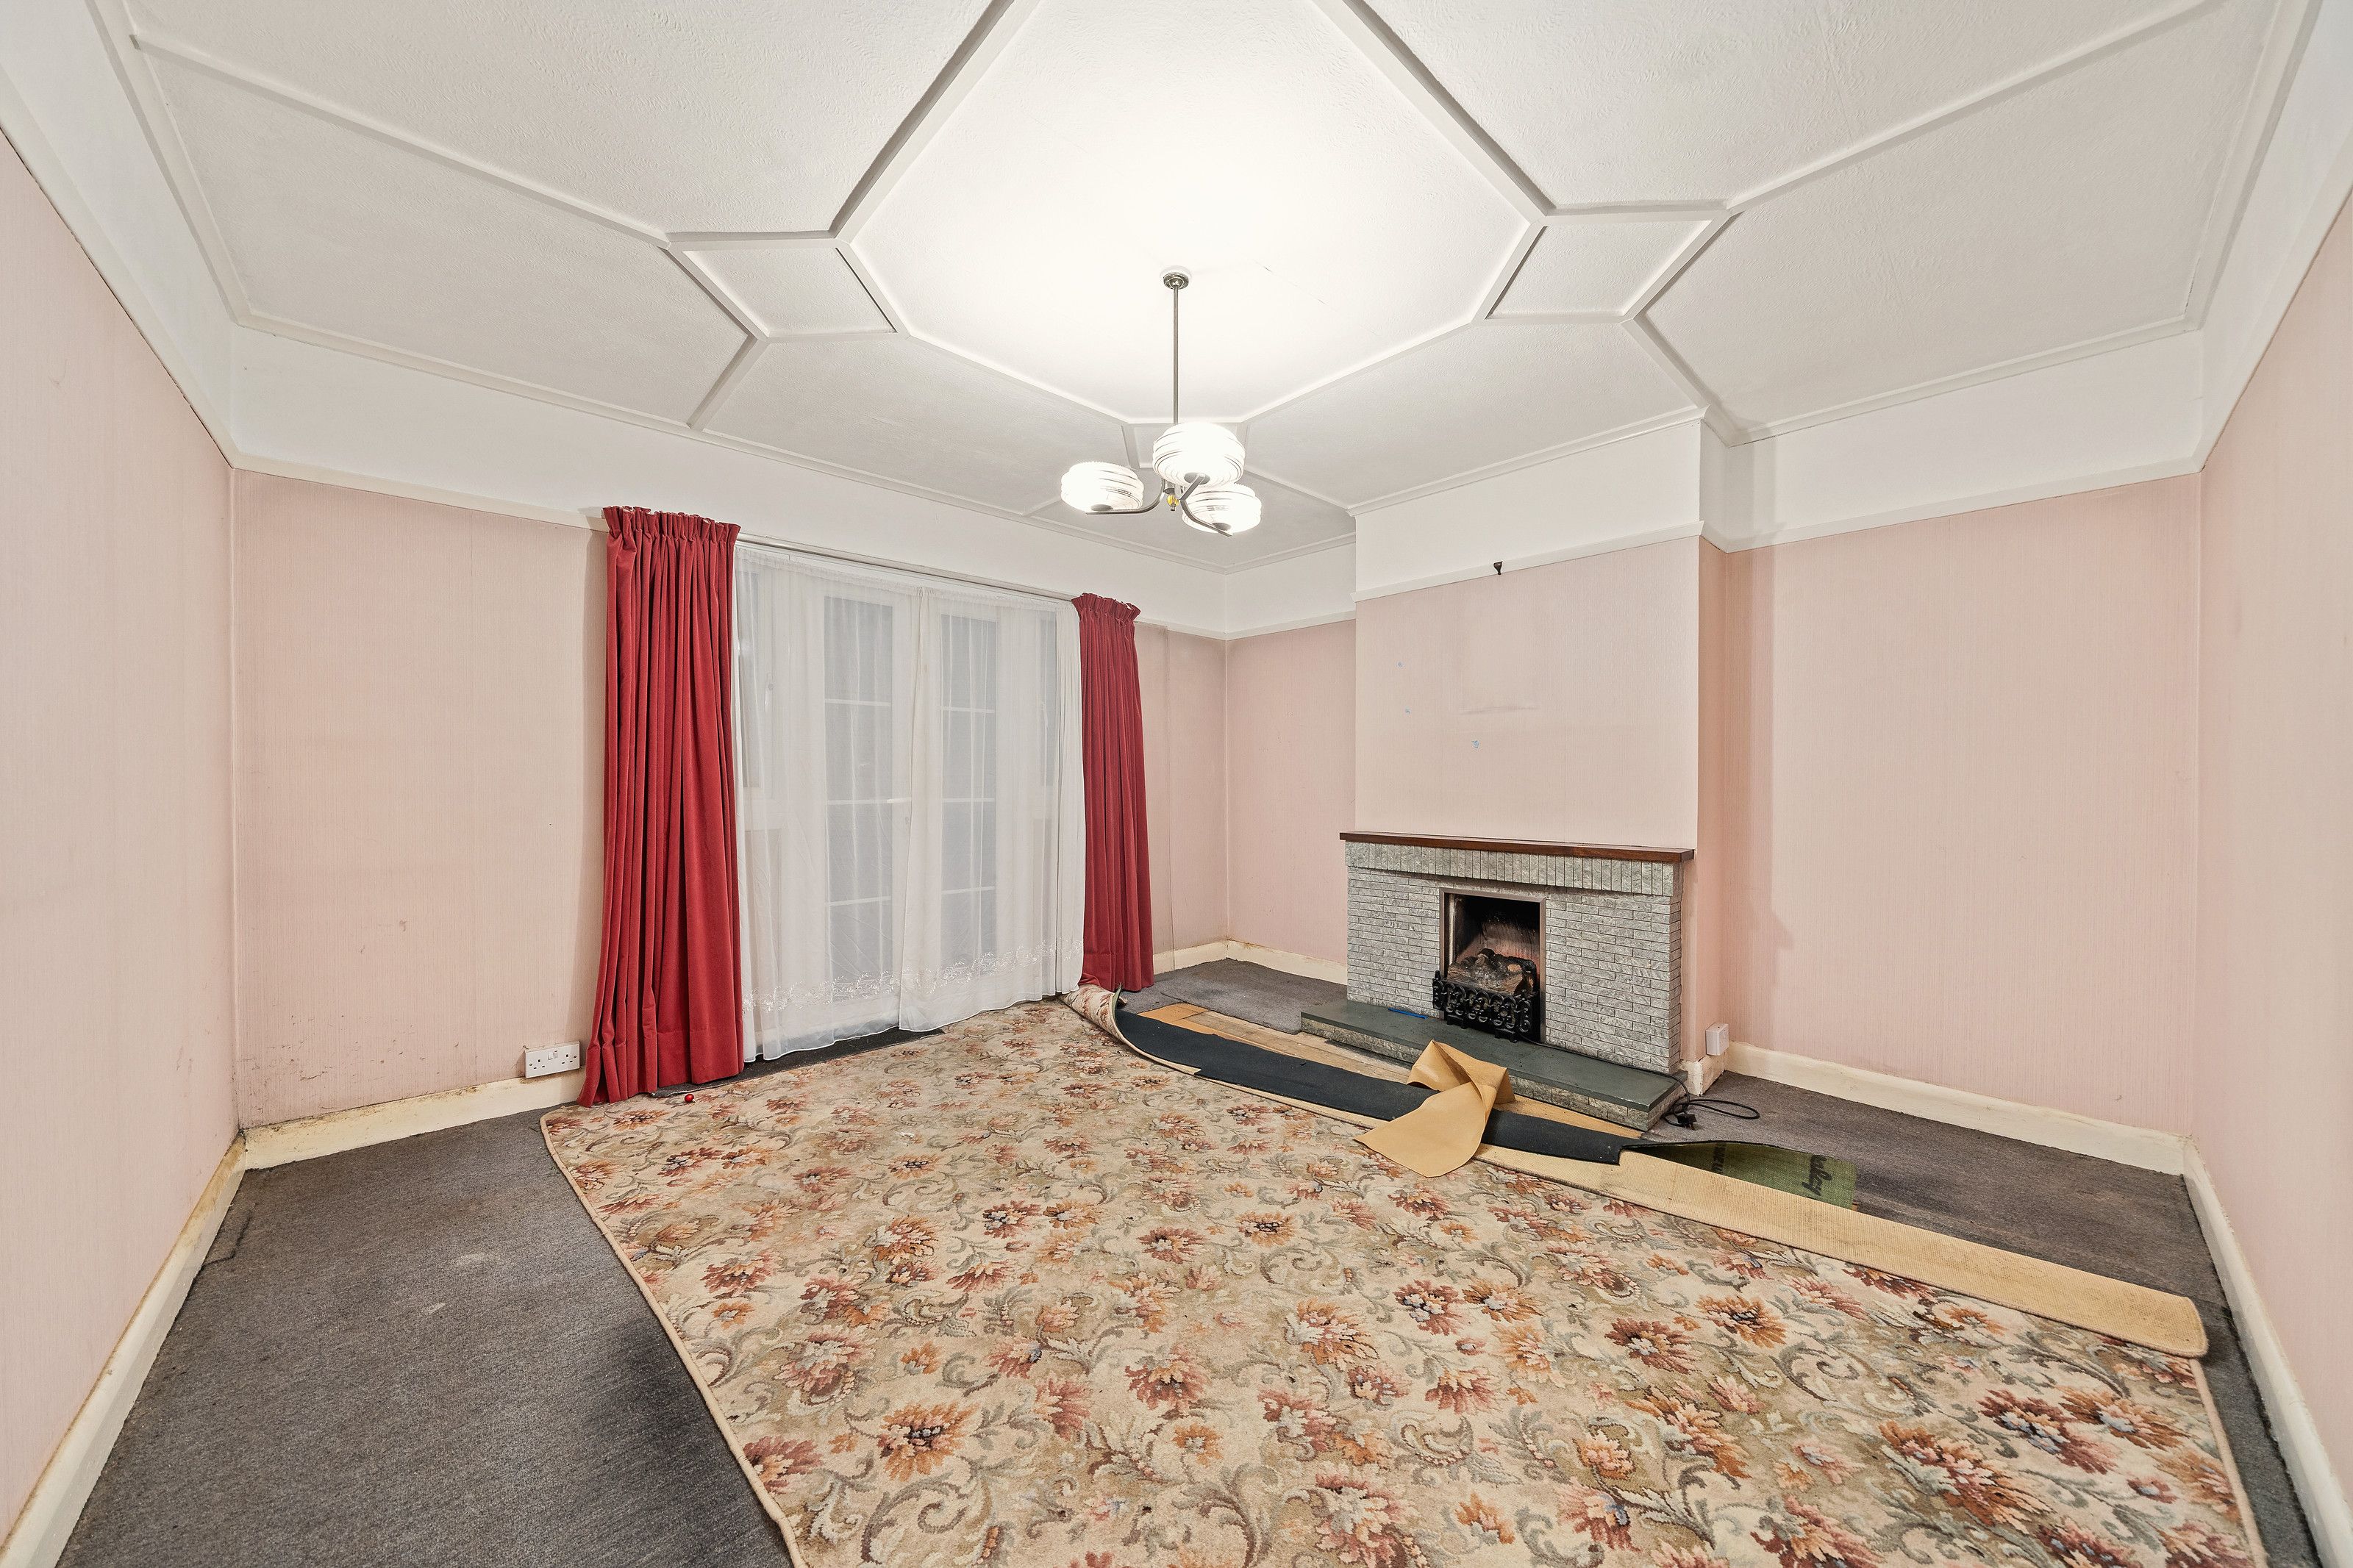
A room before the work, with pink walls, a fireplace and red curtains
Before the work
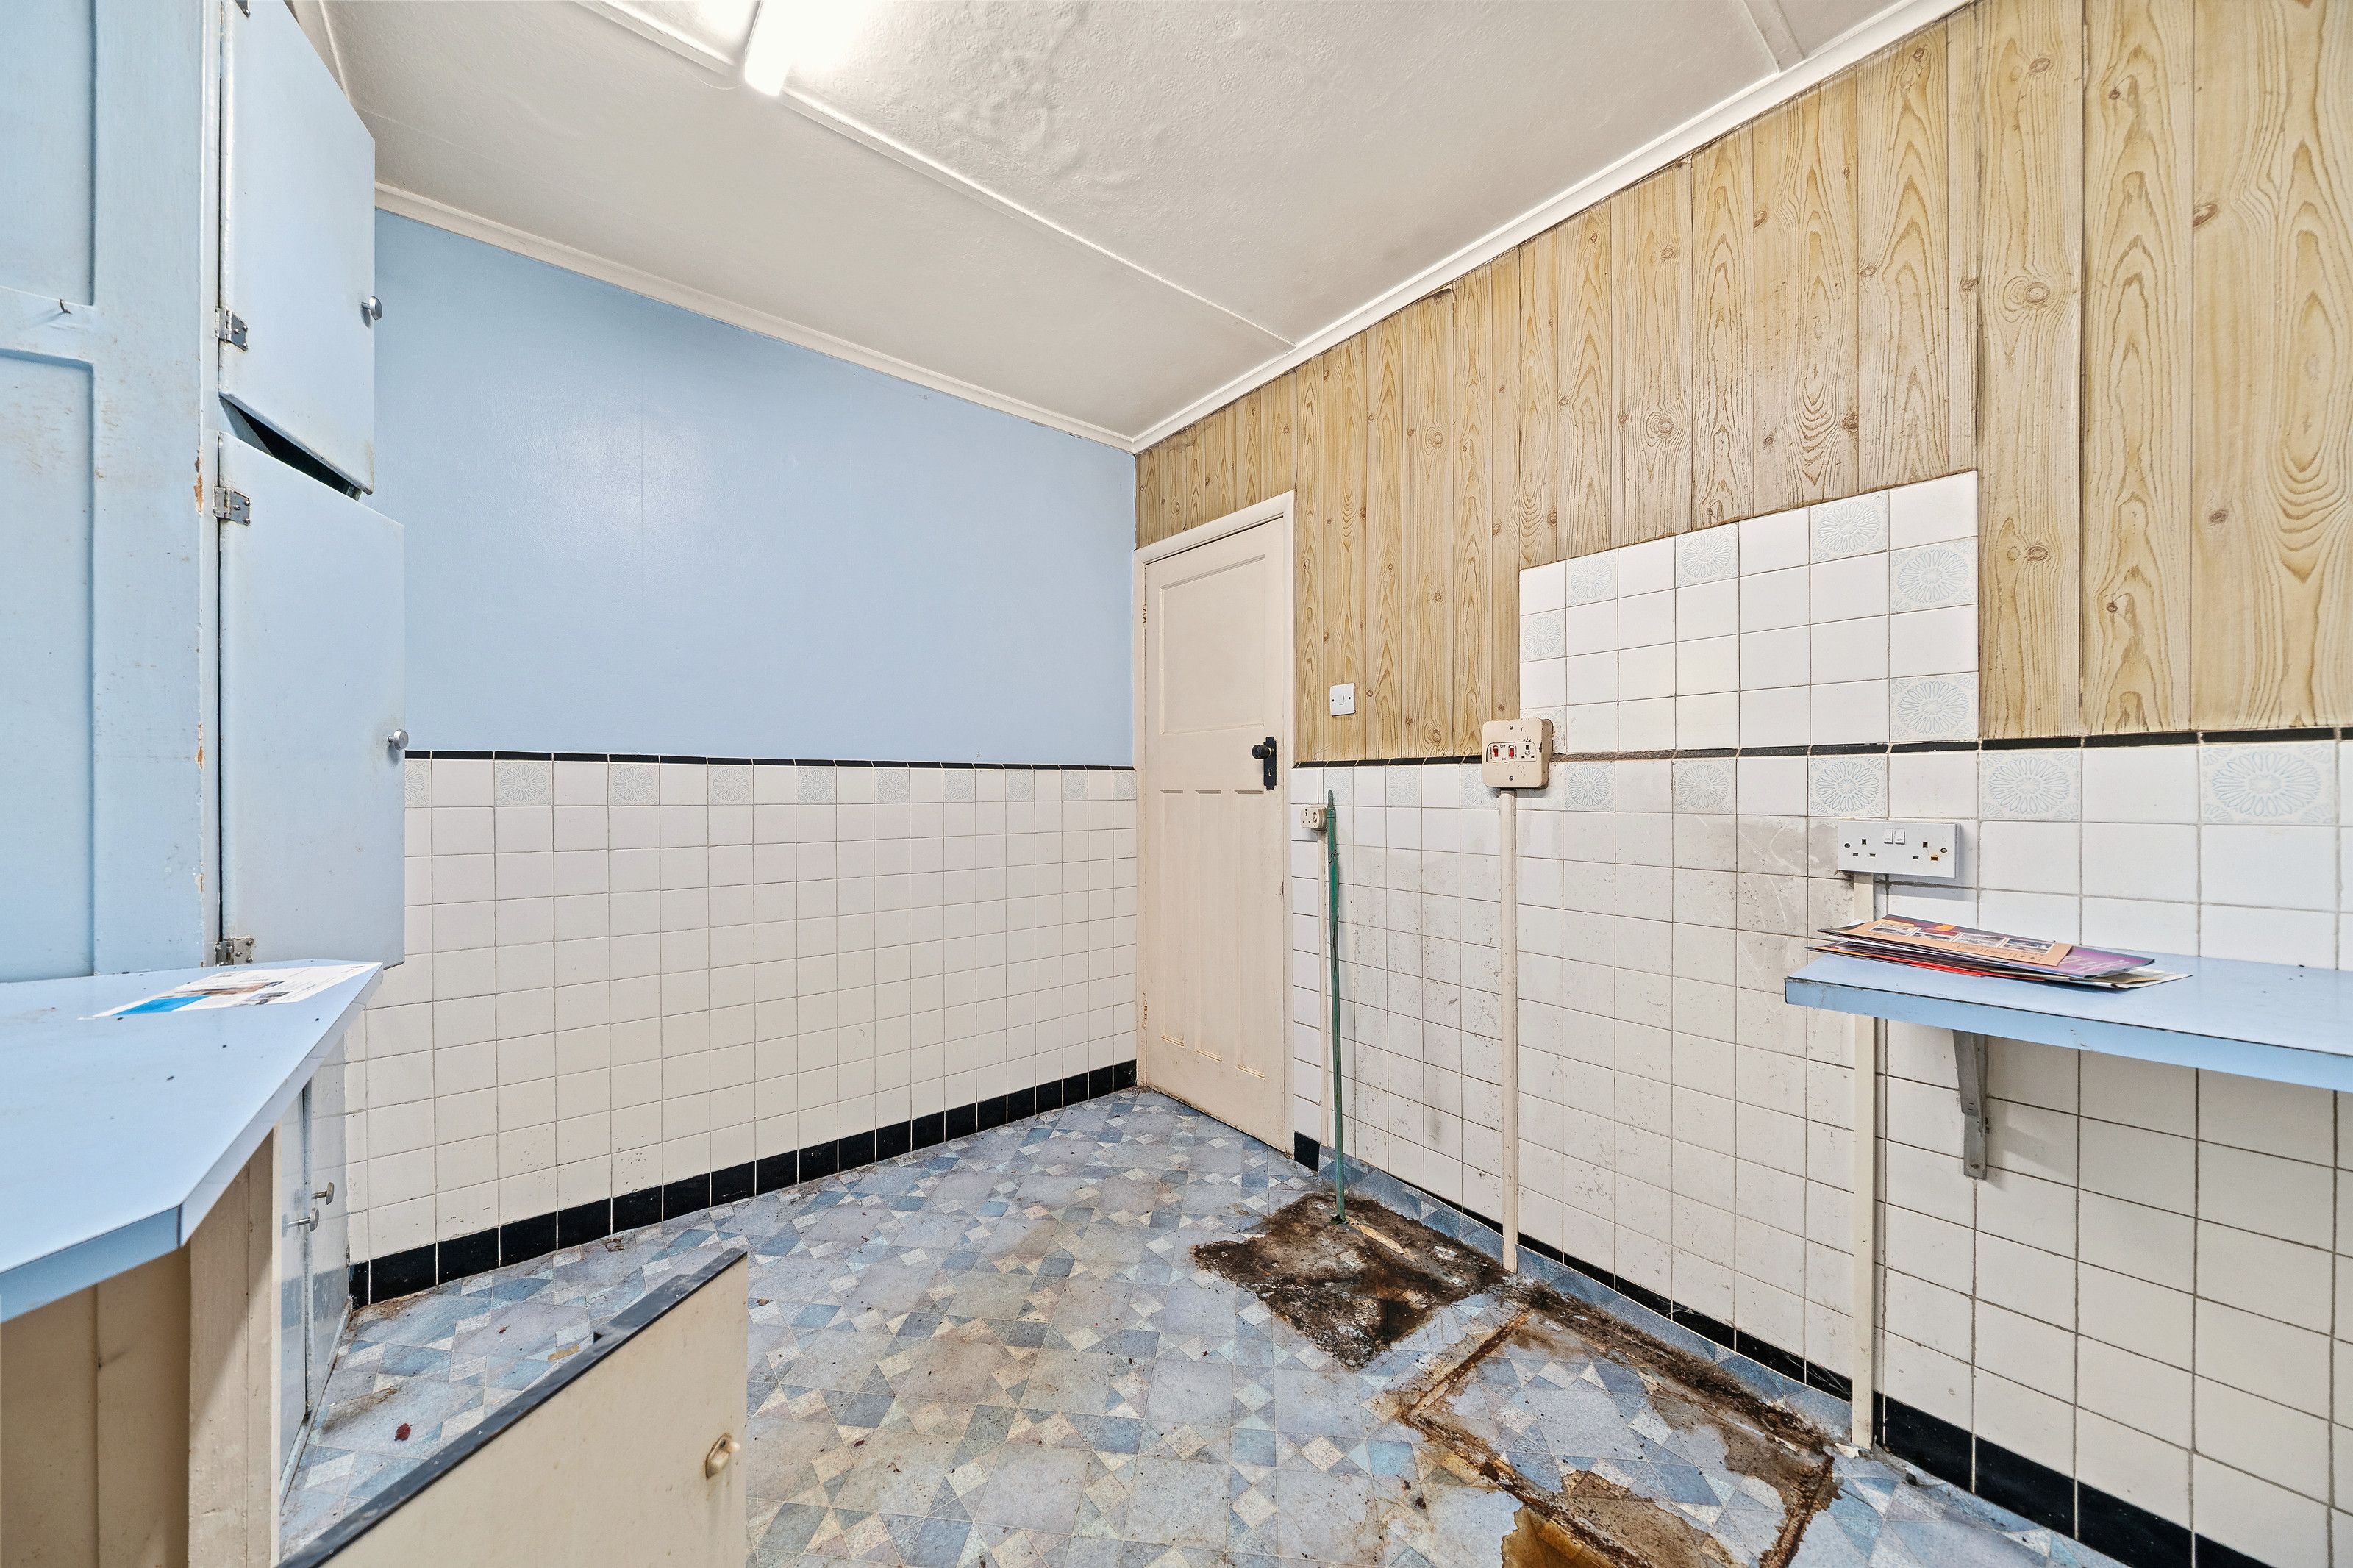
The original kitchen before the work, with white tiling, blue walls and old units
Before the work
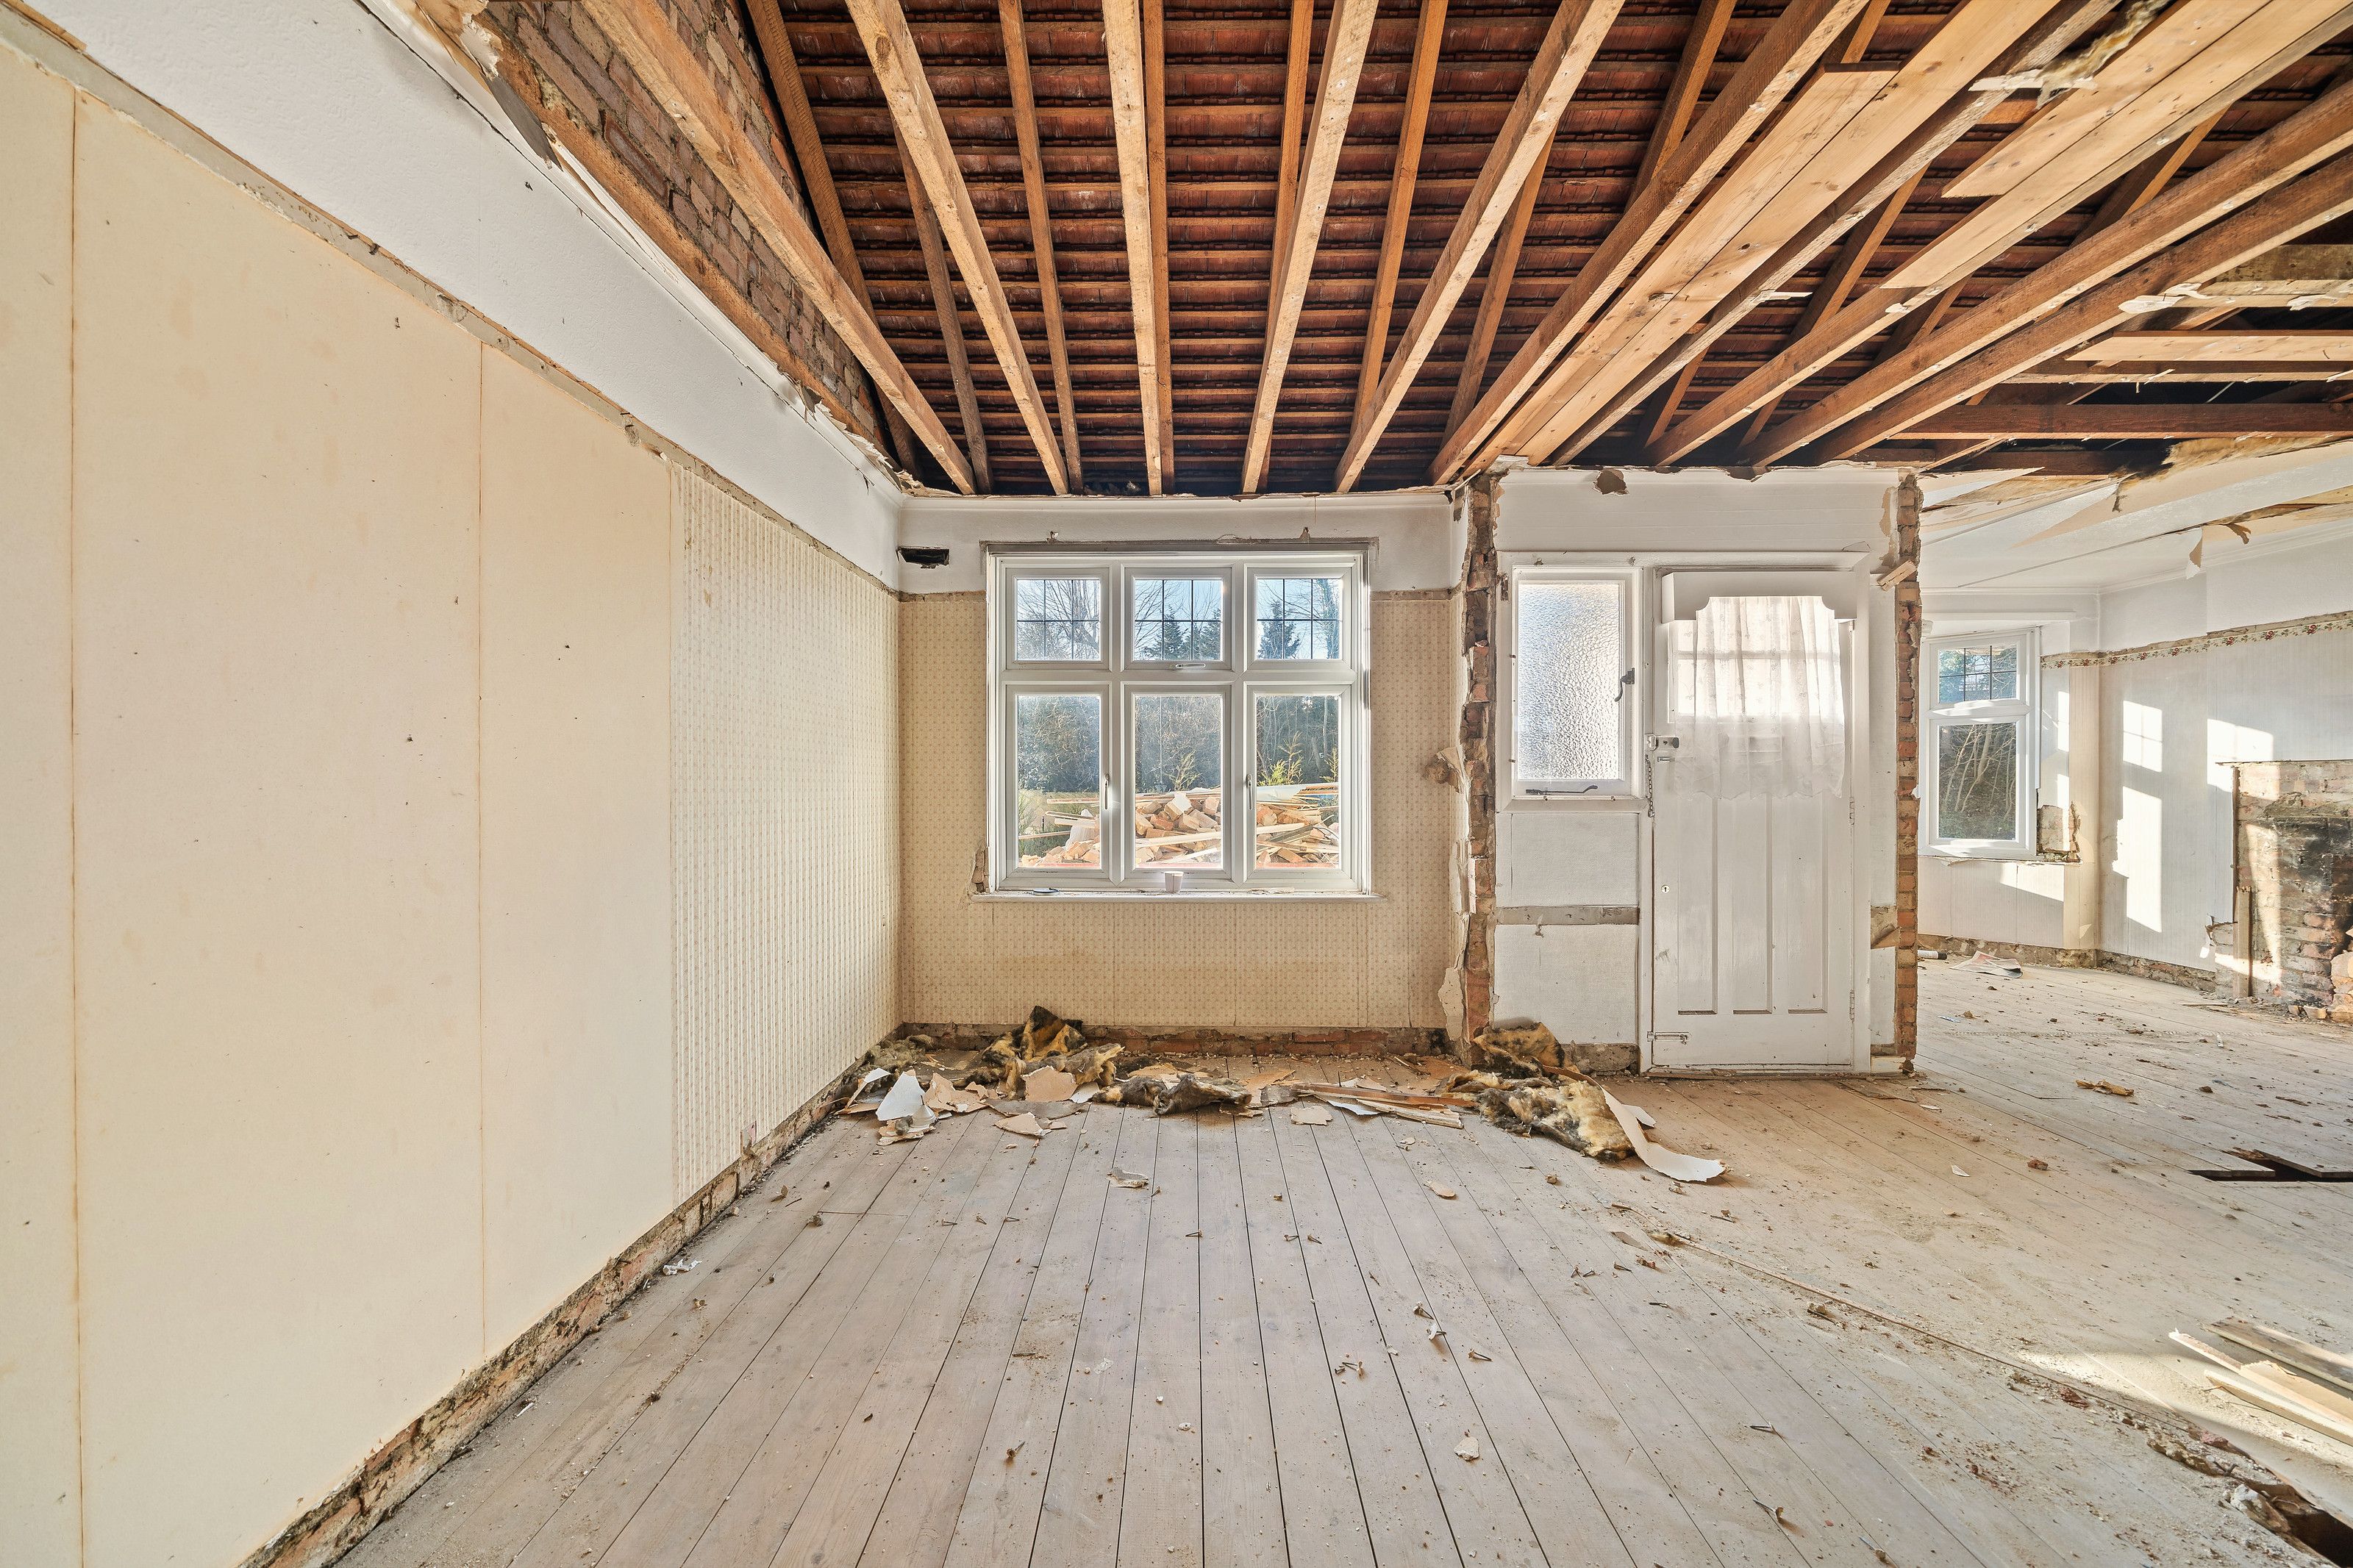
A room stripped back to bare floorboards with the ceiling removed and the joists exposed
Stripped back
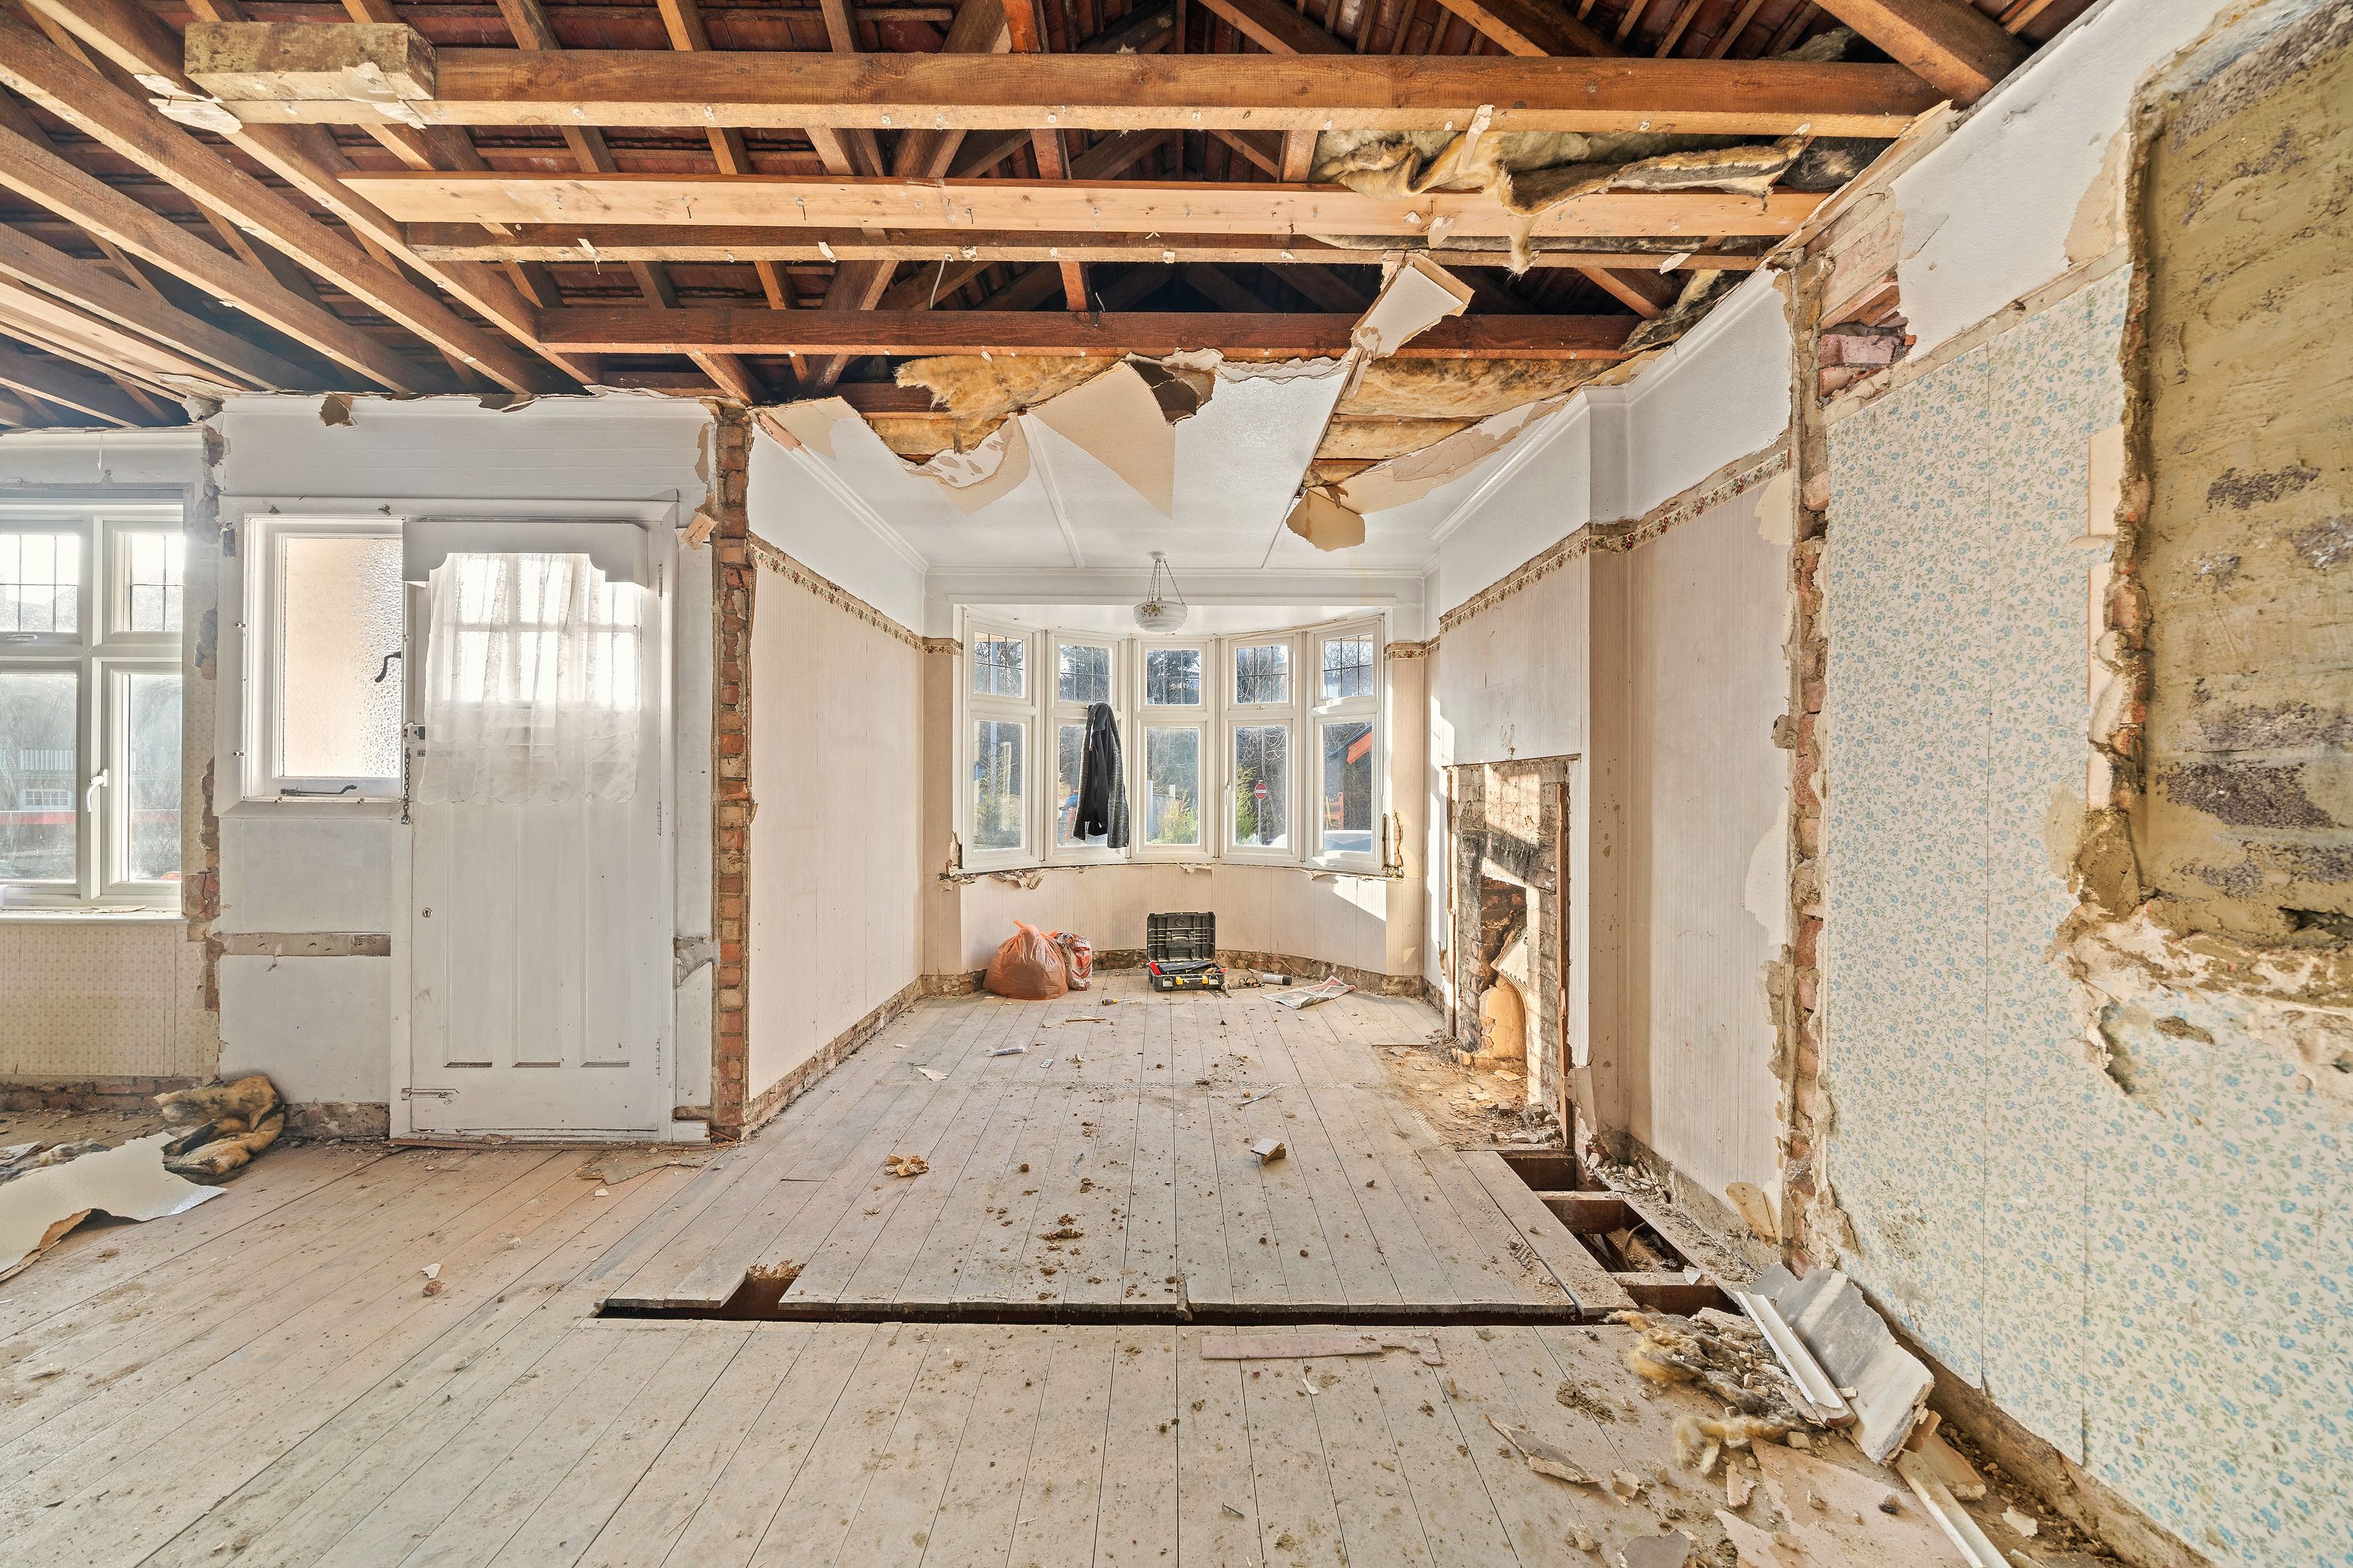
The front of the bungalow stripped back, with the ceiling partly down and the bay window beyond
Stripped back
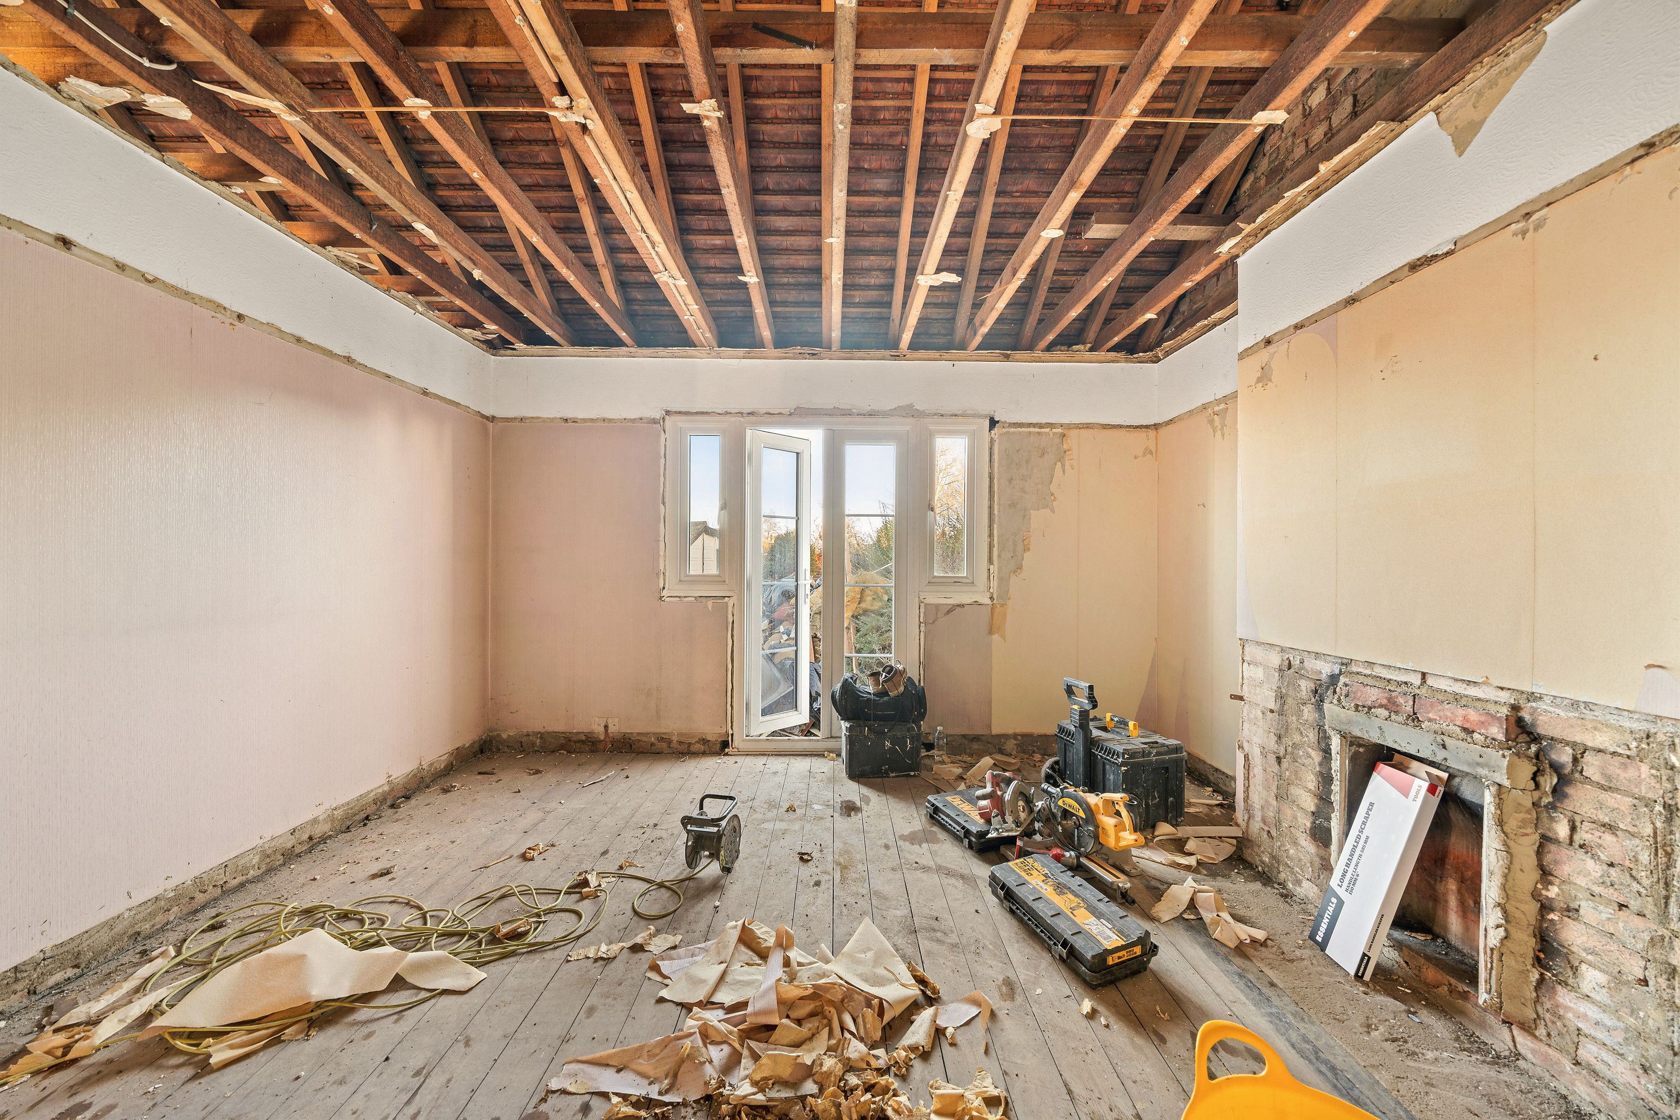
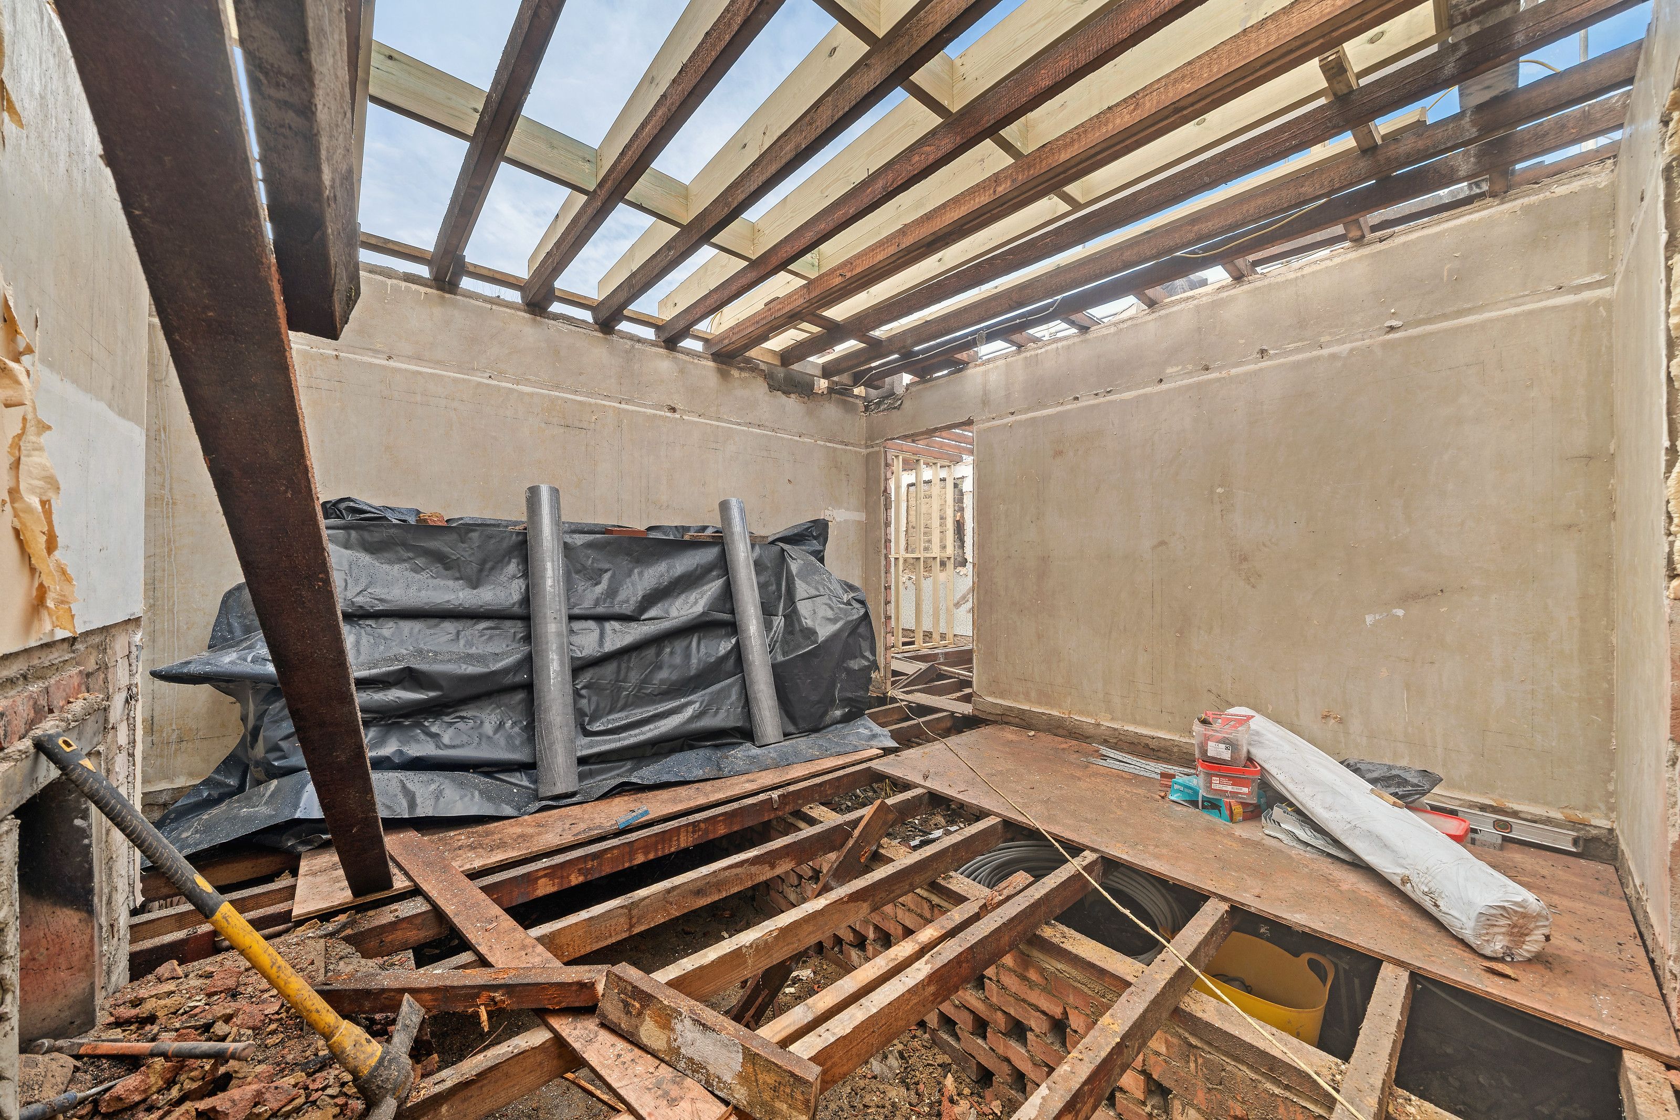
A stripped room with the ceiling joists exposed and light coming through from the rear
Stripped back
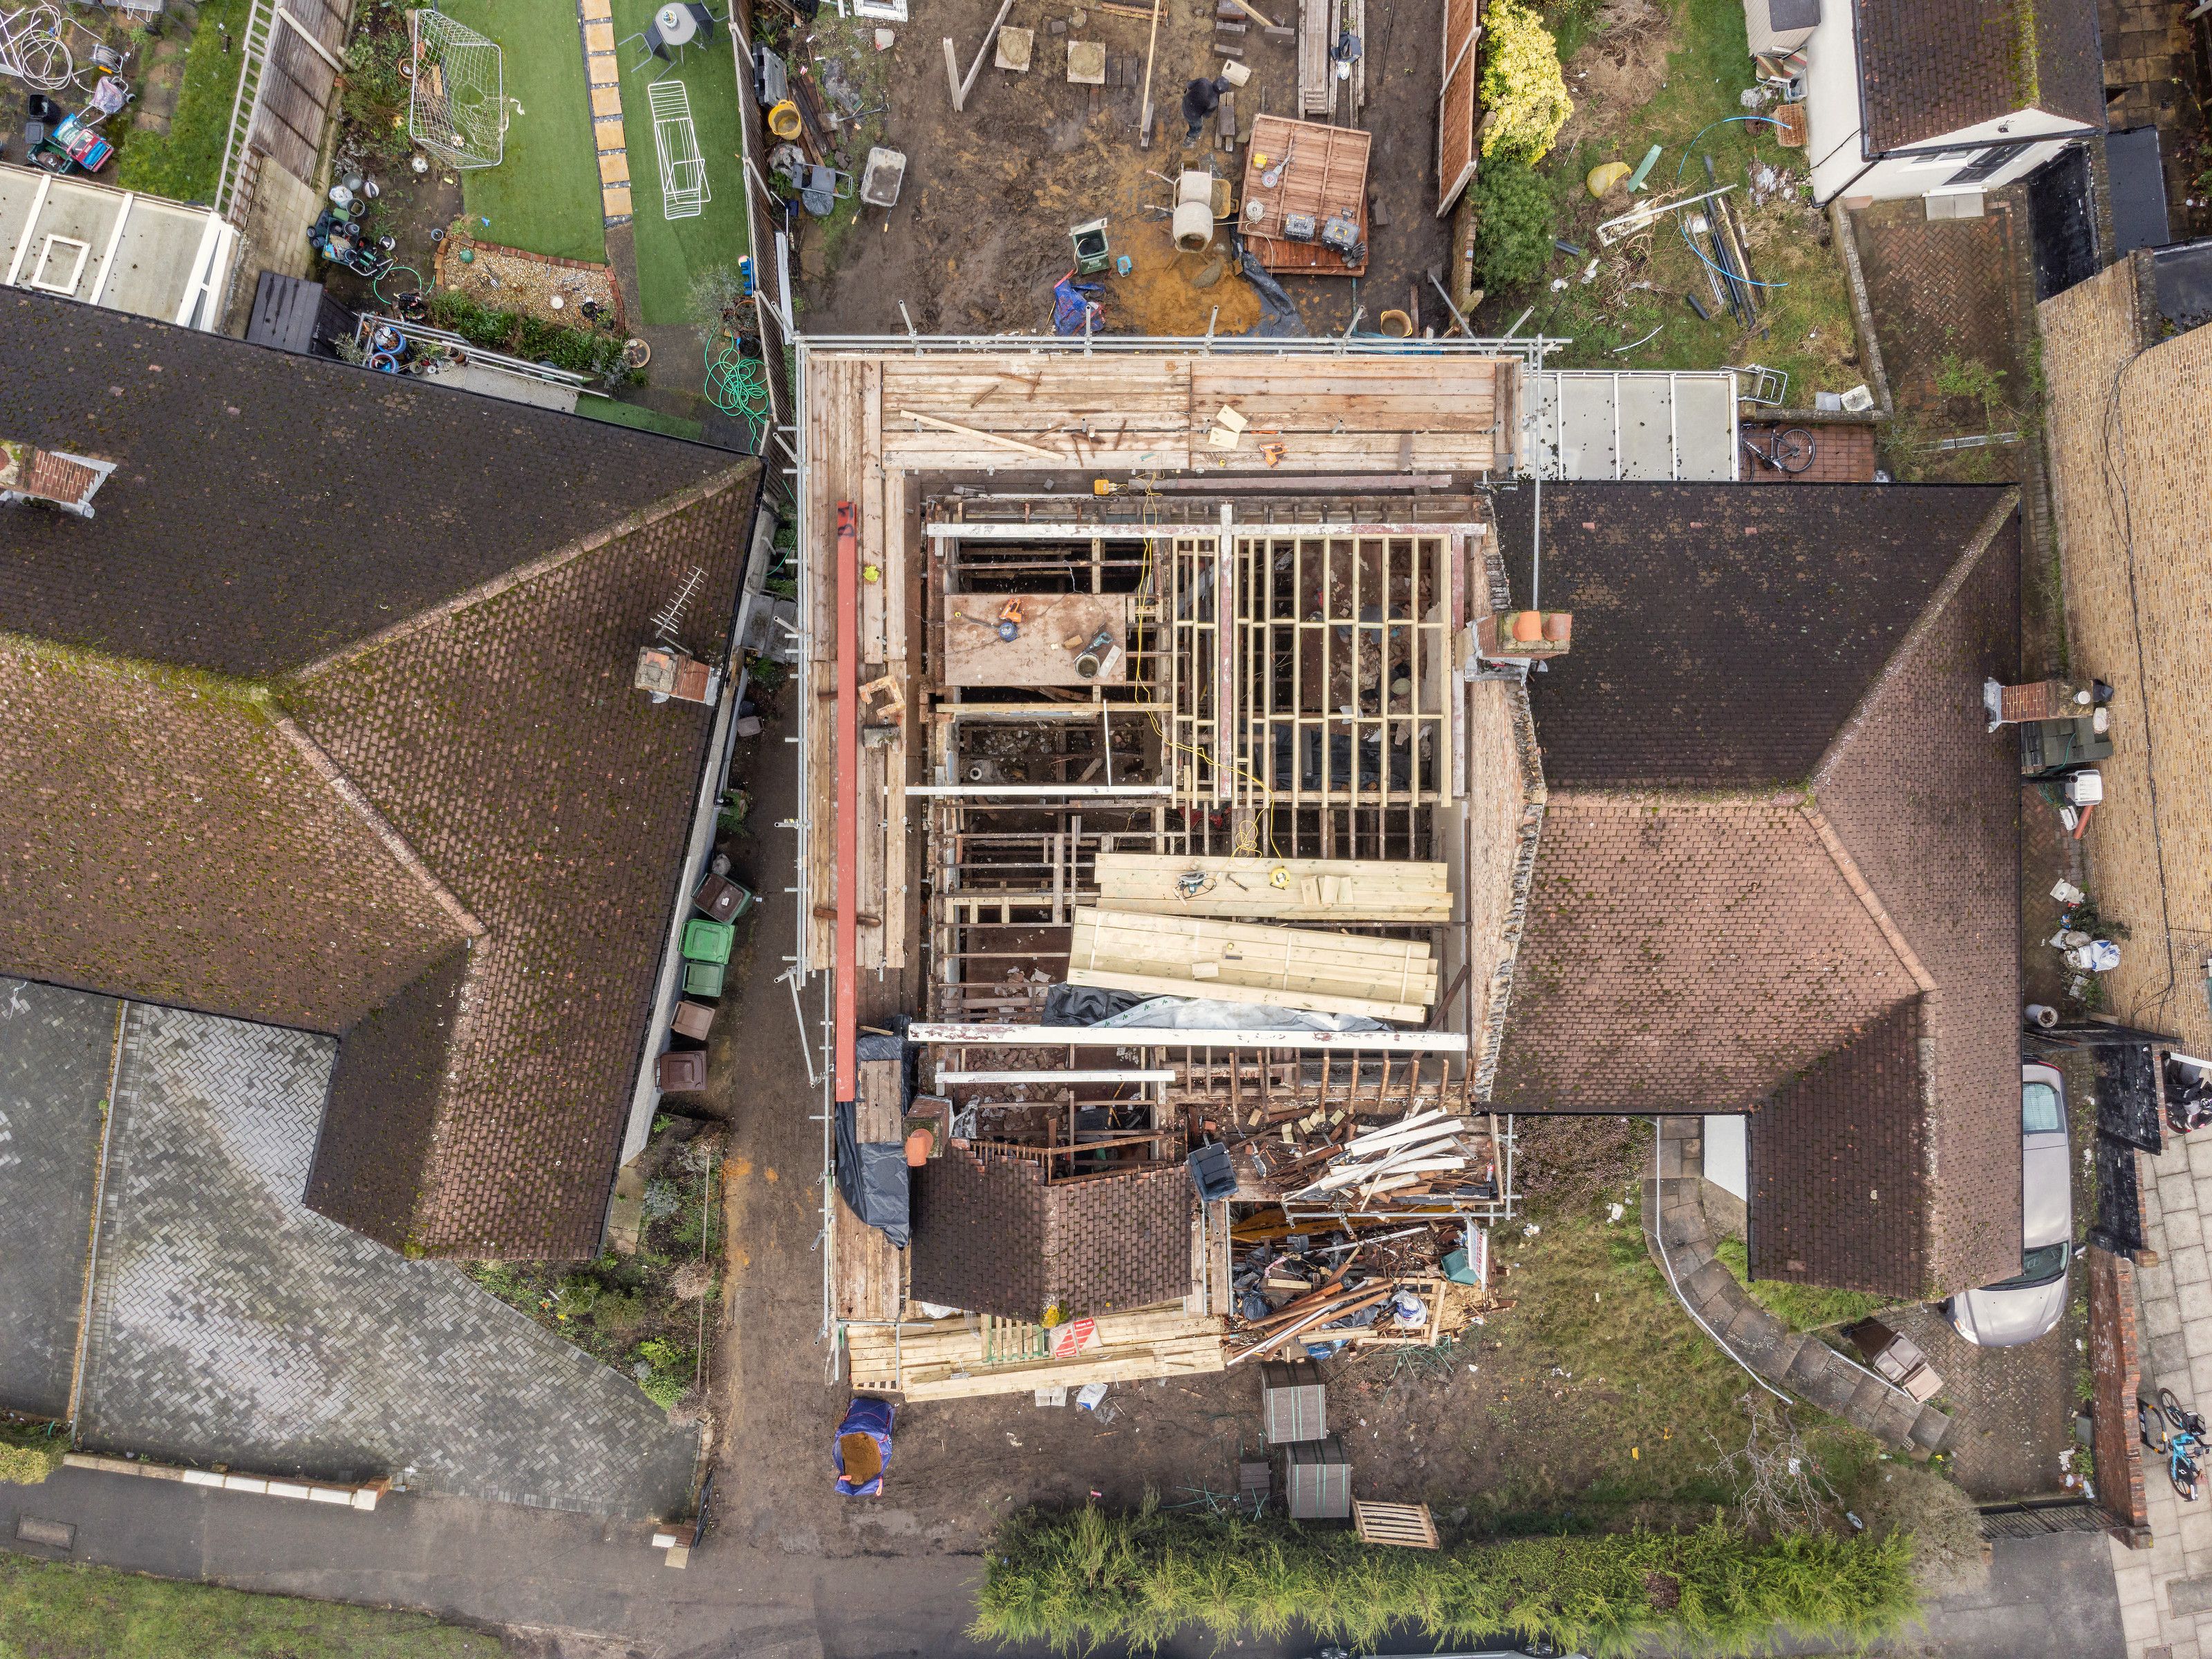
Drone view looking straight down on the bungalow with its roof off and new timber framing inside
The roof opened up
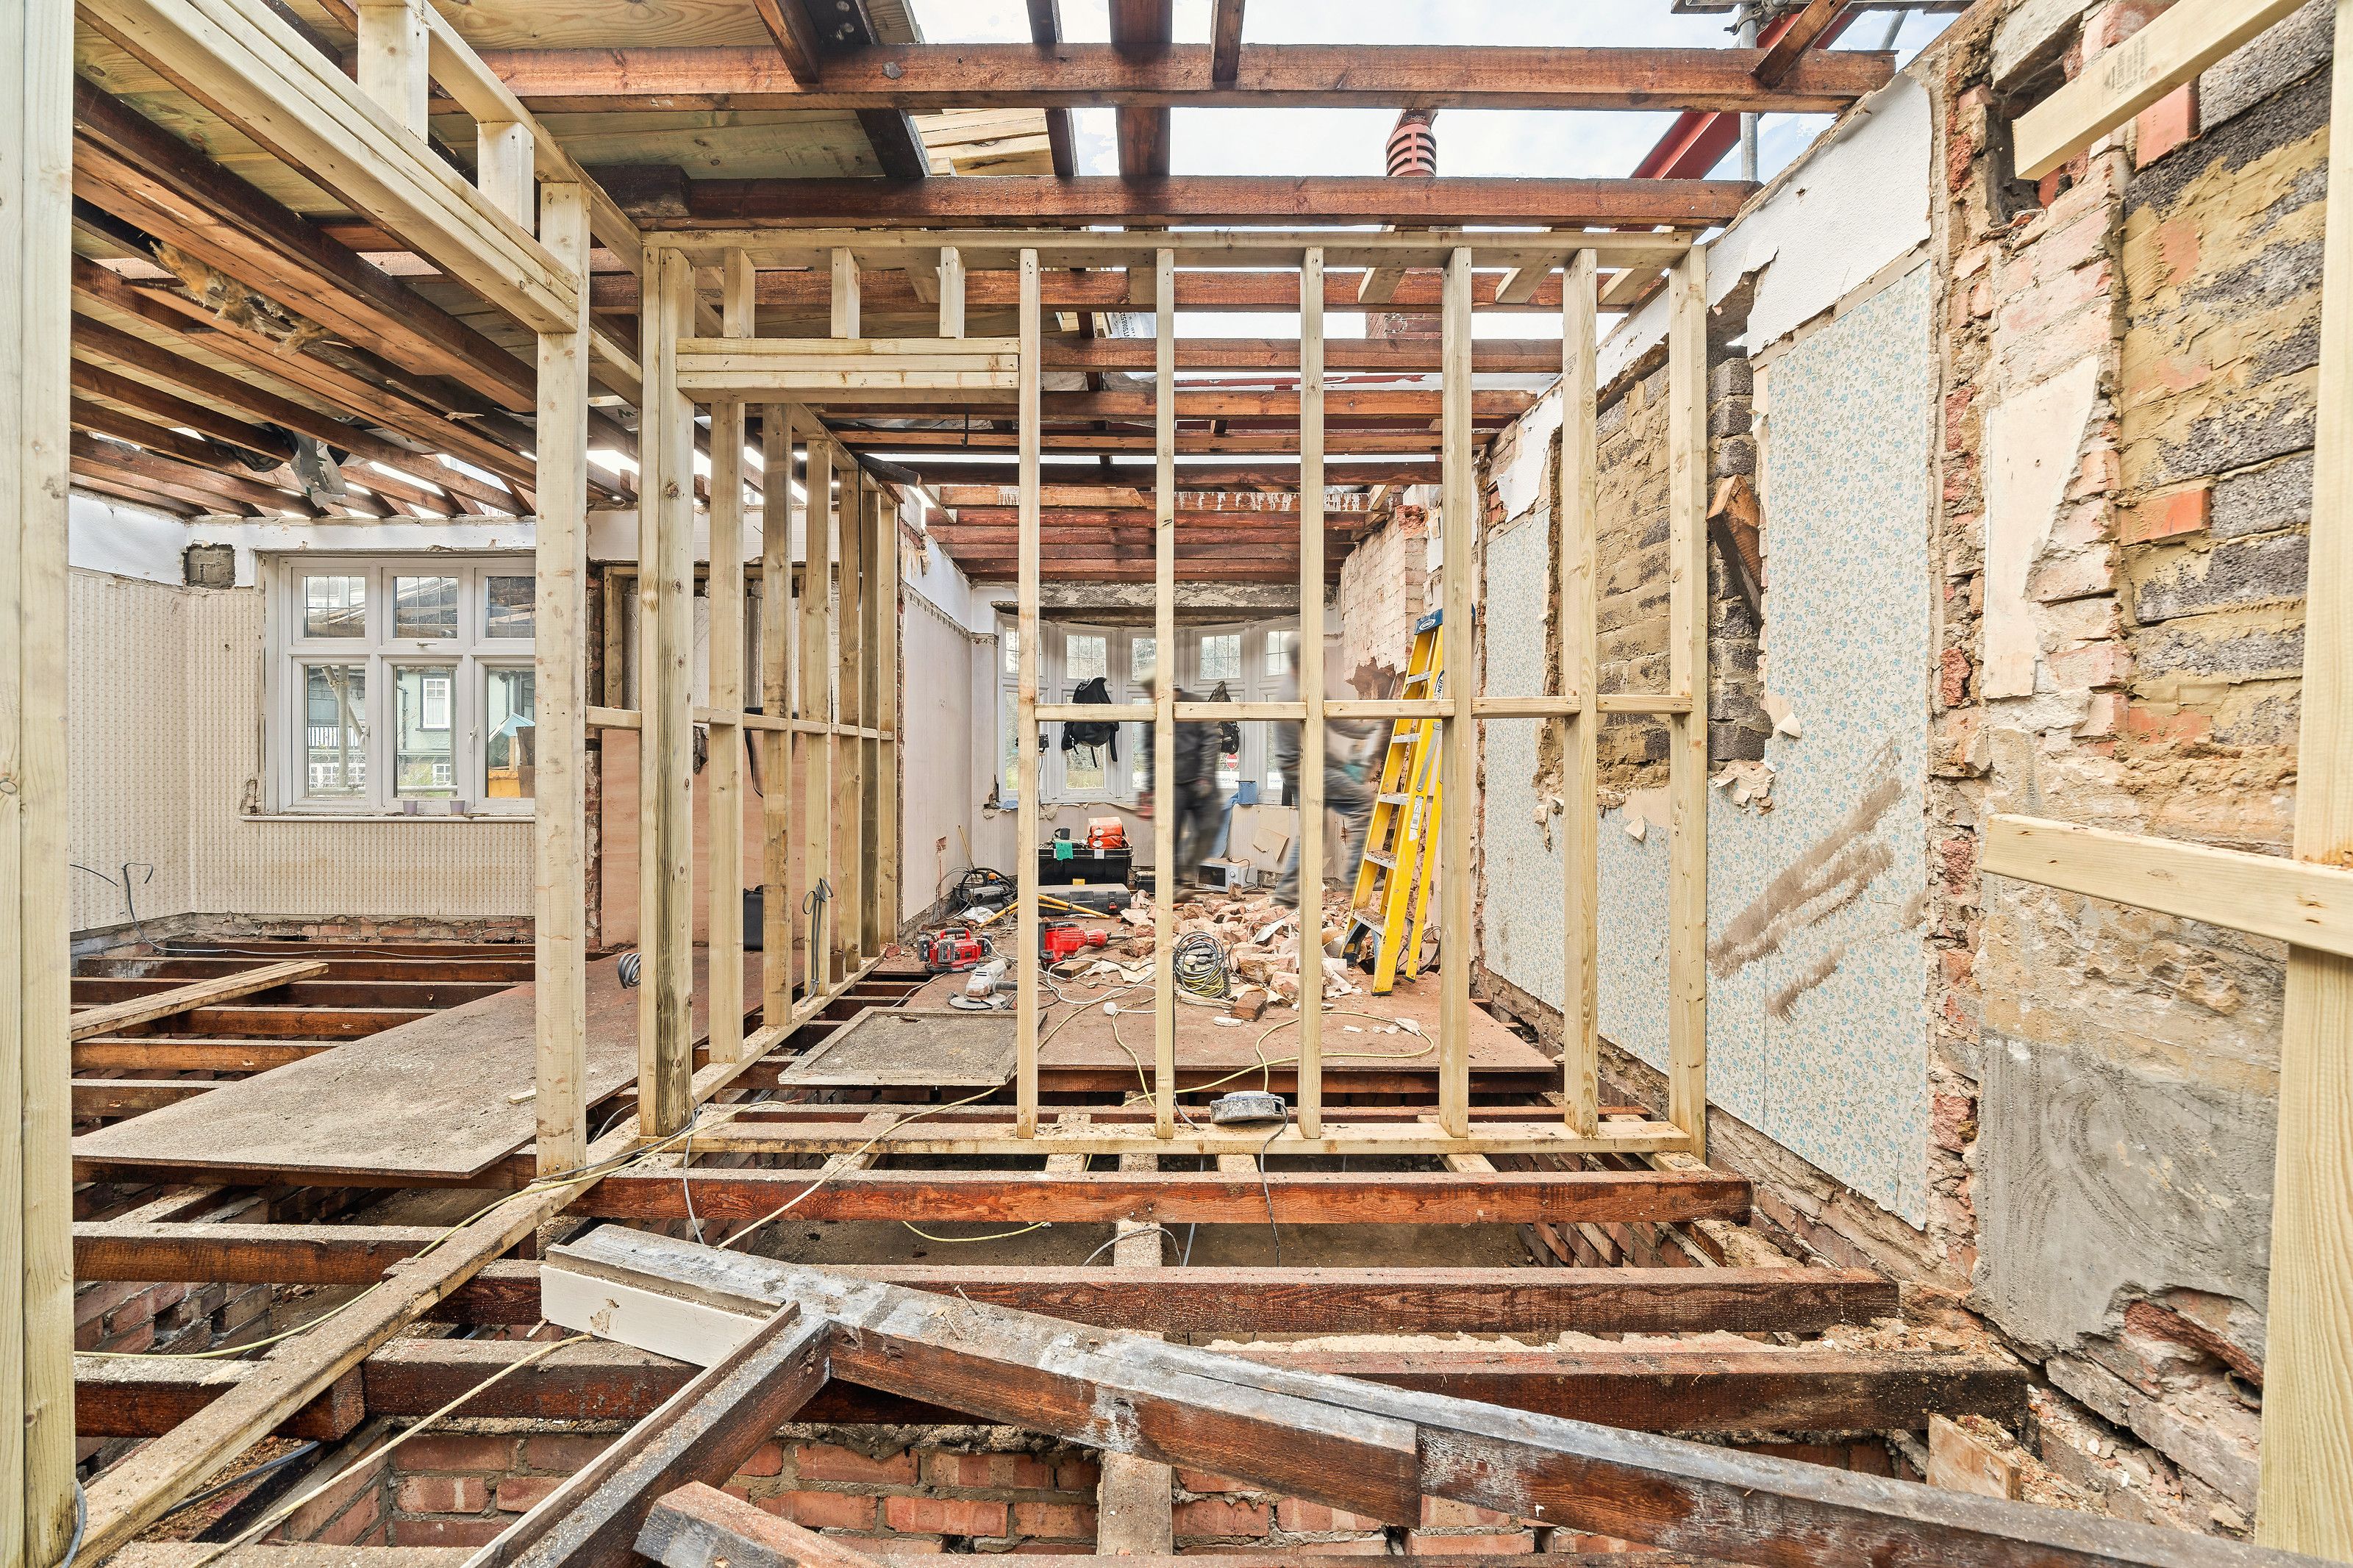
New timber stud walls framing out the rooms inside the stripped bungalow
New timber framing
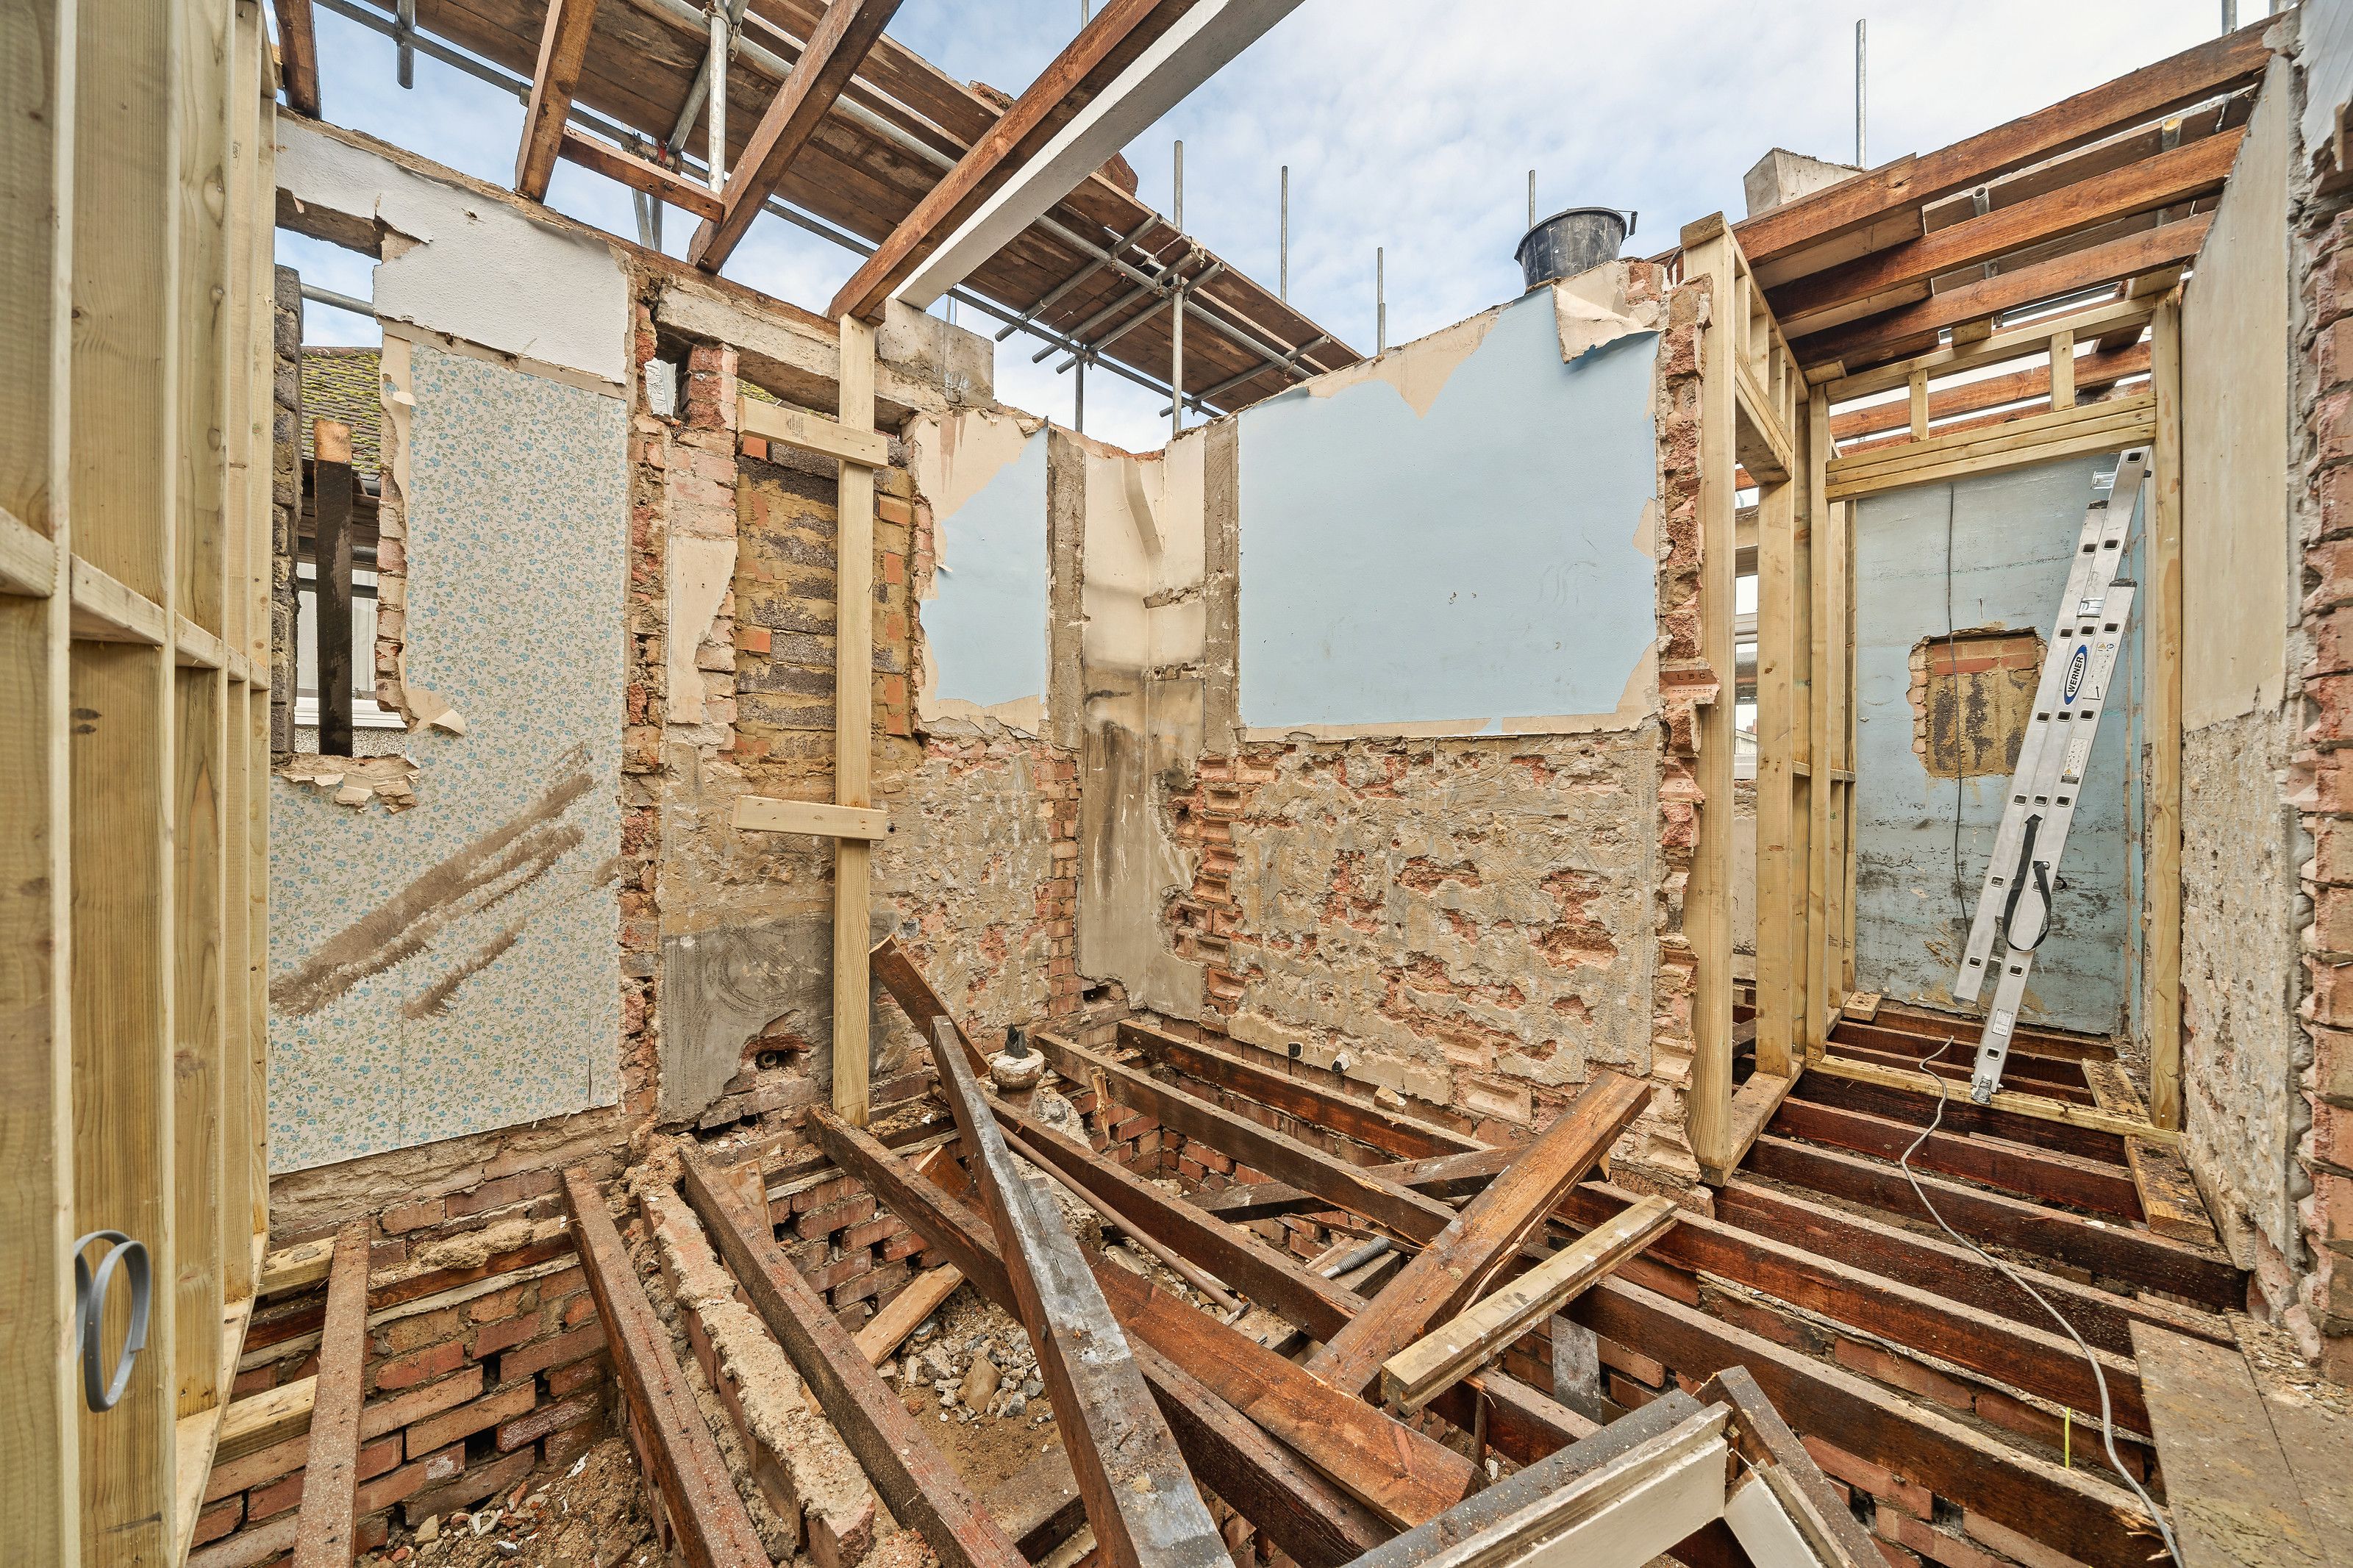
New timber studwork between old brick walls, with the roof open above
New timber framing
Inside the bungalow with the roof open to the sky and new timbers going in
New timber framing
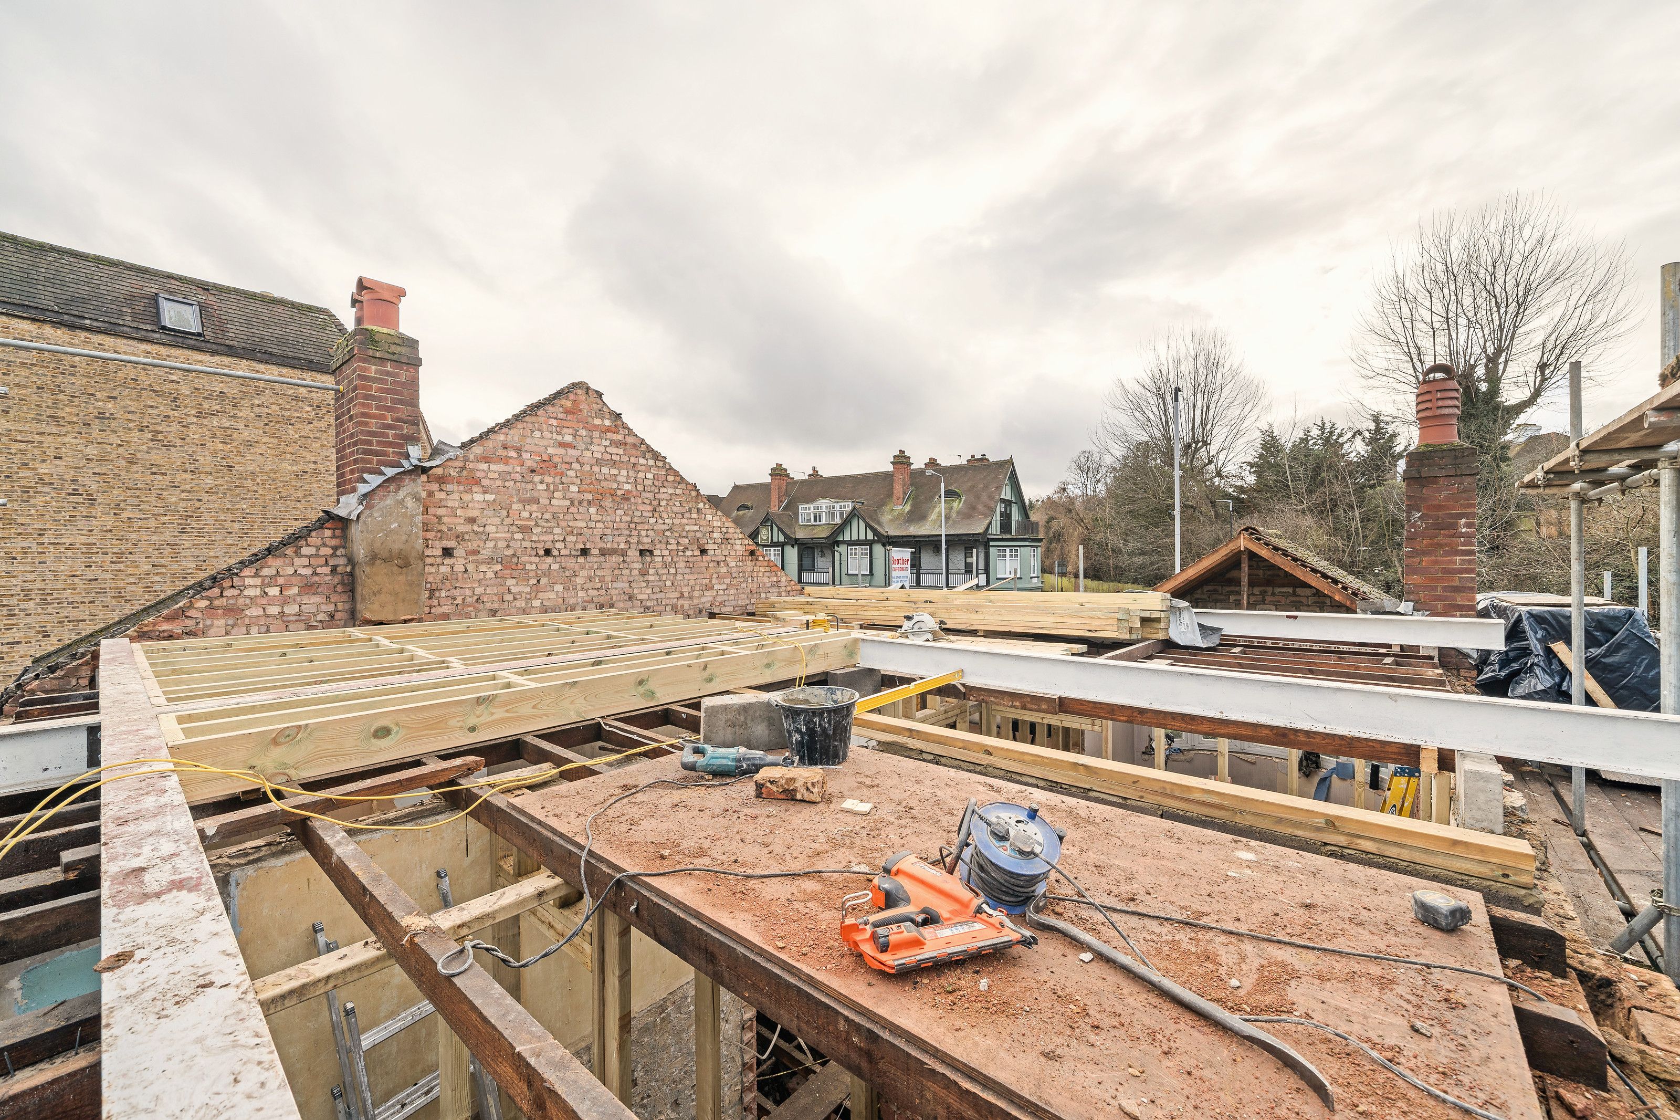
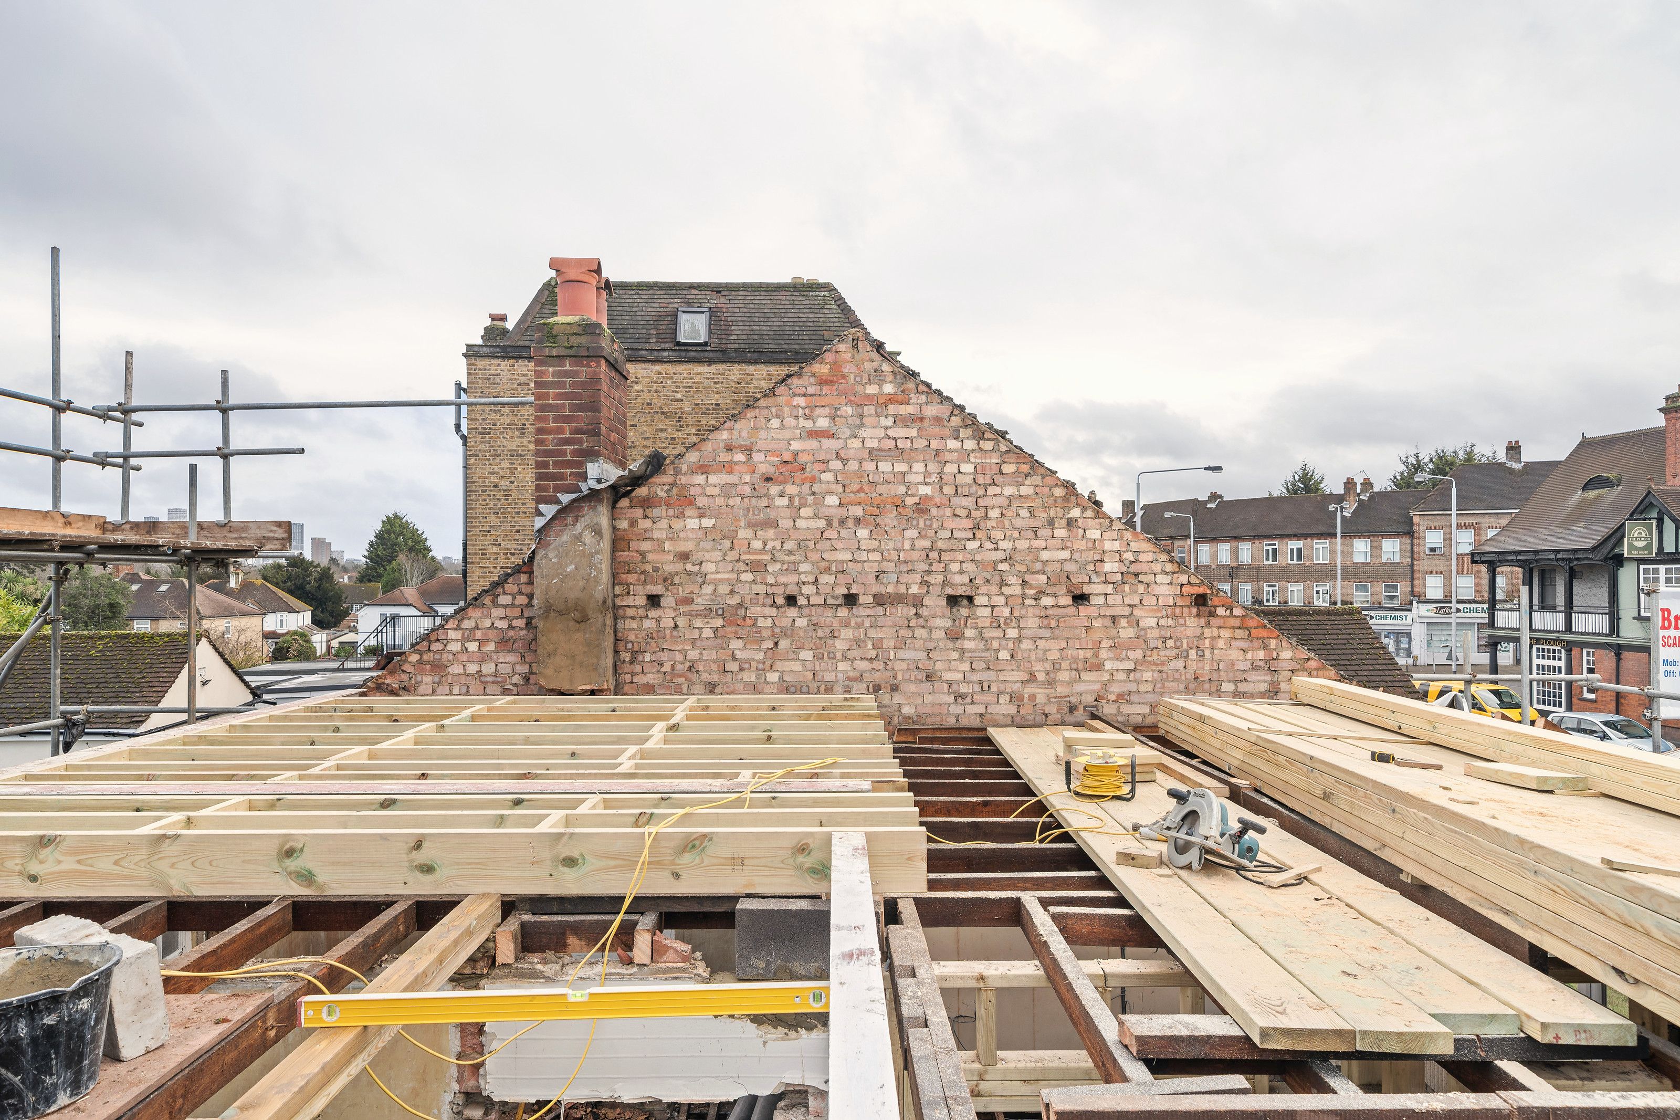
On the new roof structure at scaffold height, with timber joists and boarding and tools laid out
The new roof structure
New roof joists laid across the top of the bungalow against the brick gable
The new roof structure
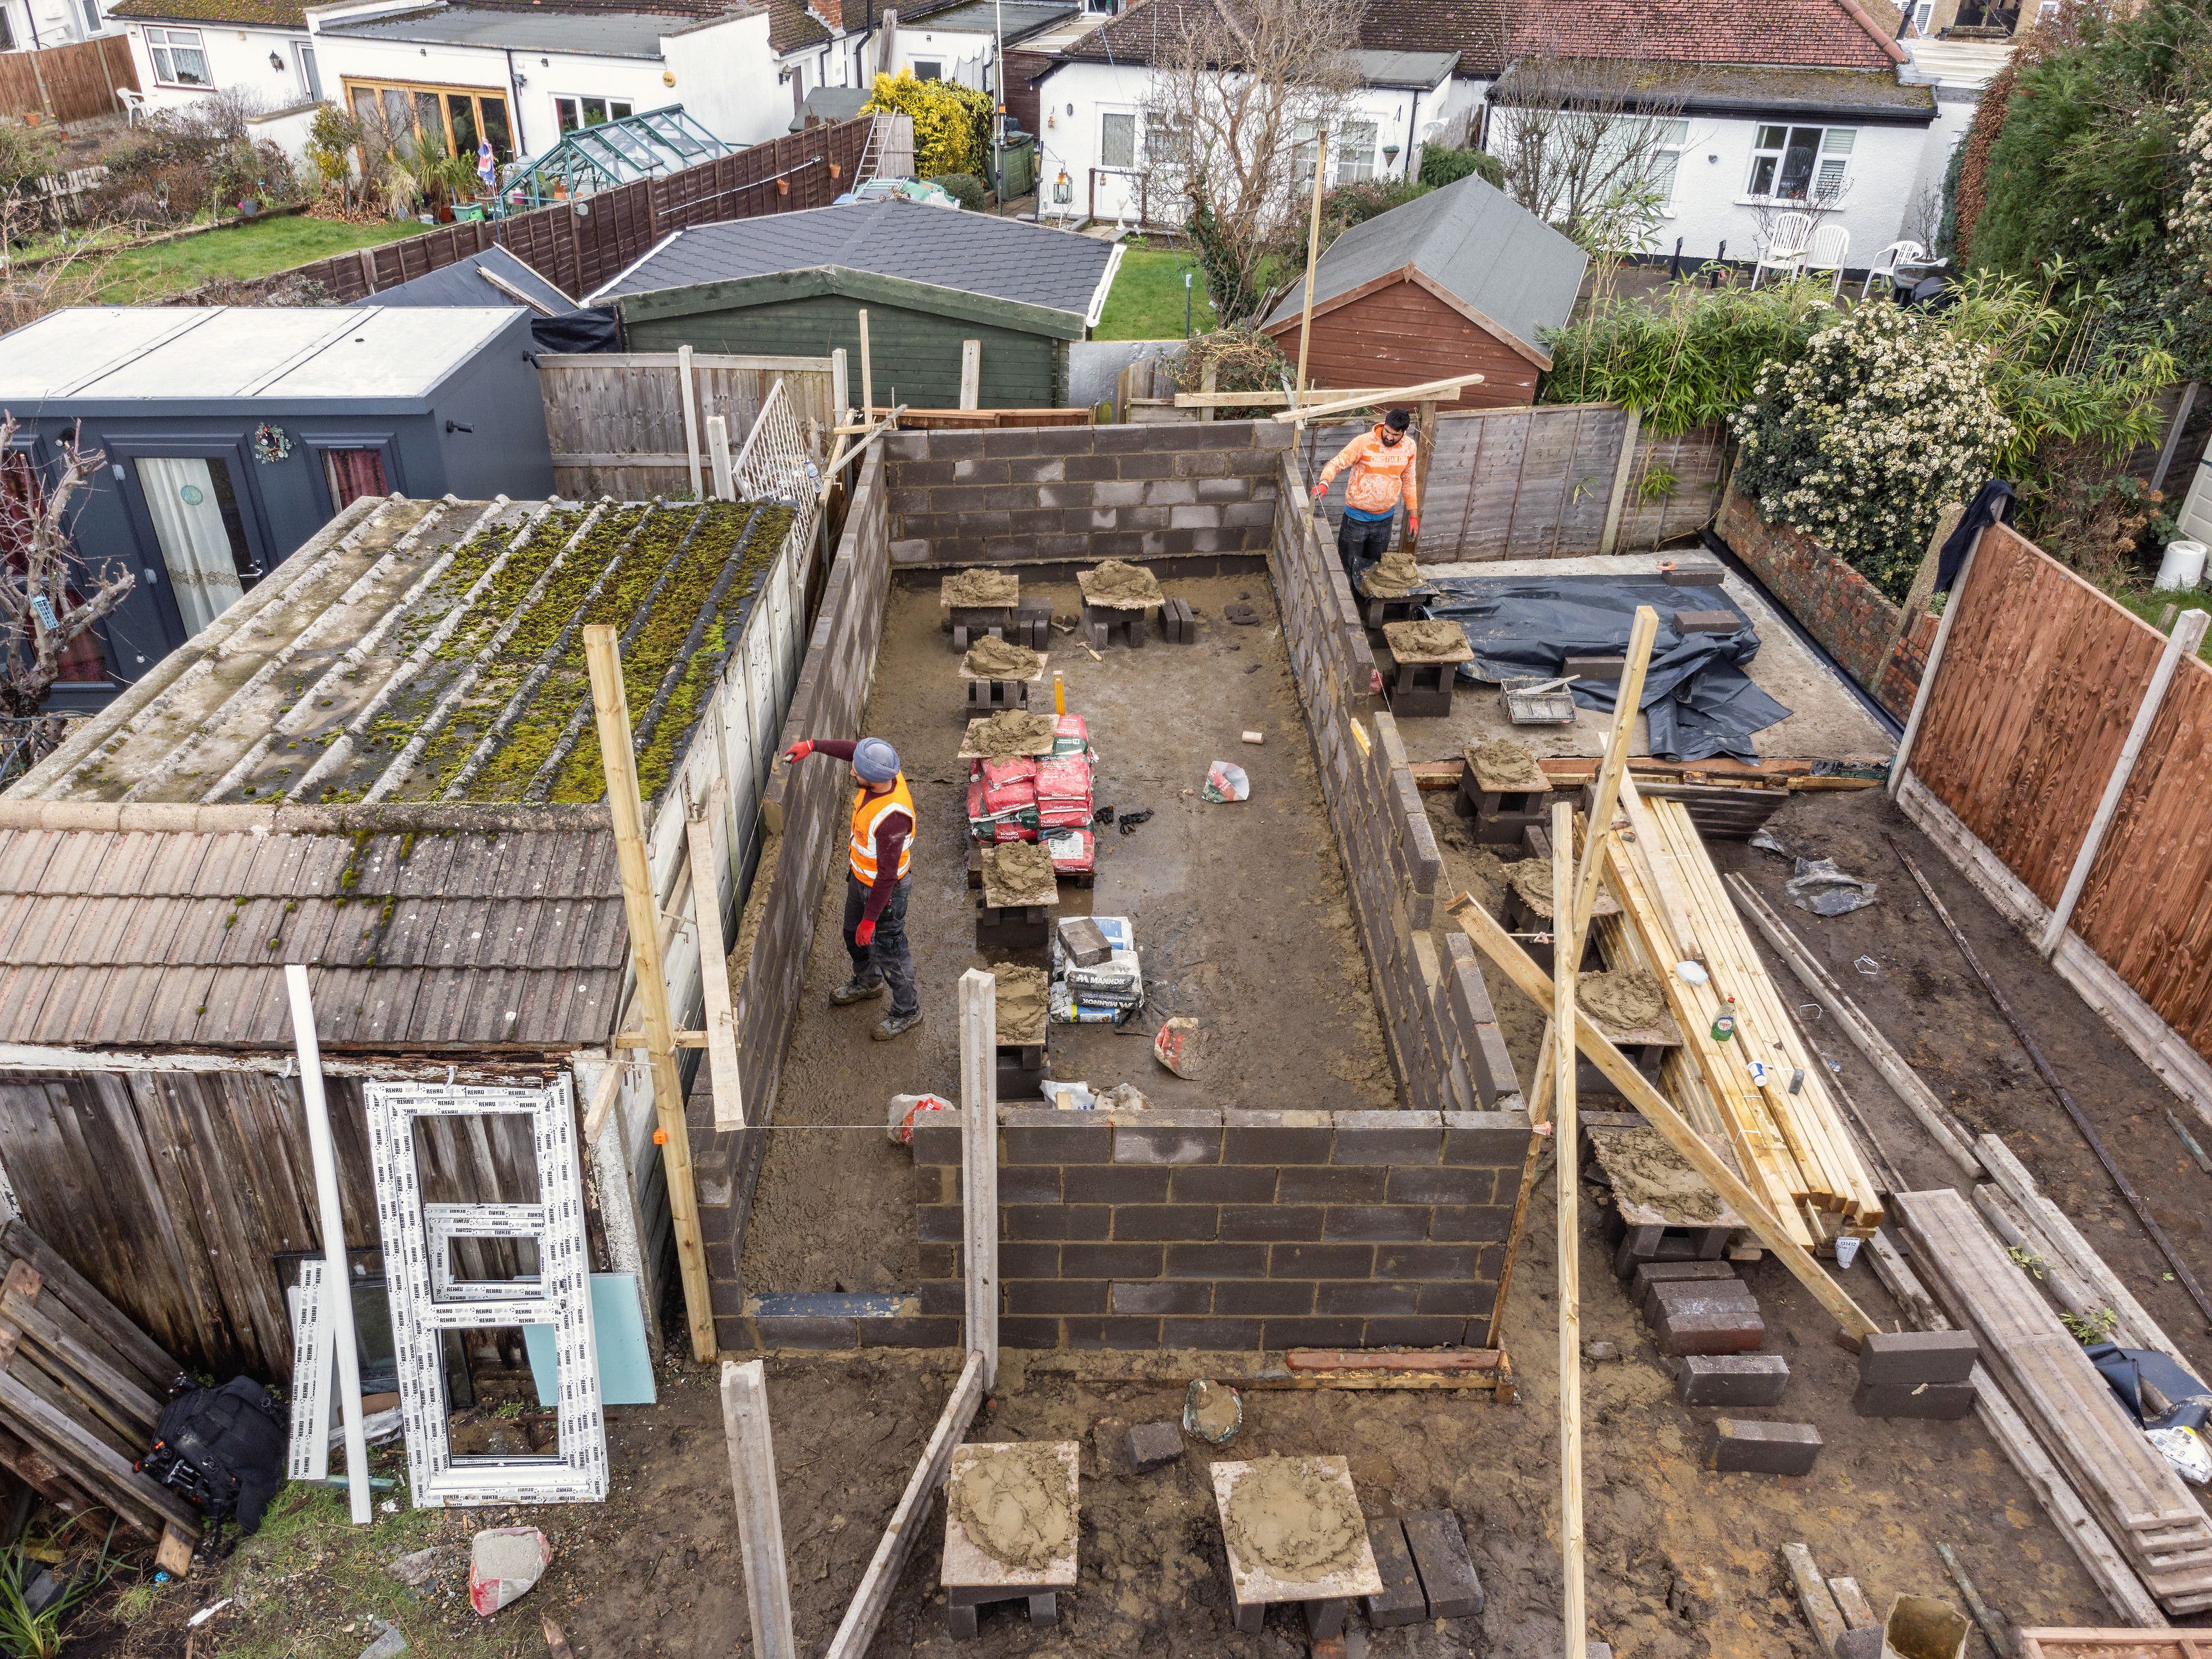
Drone view of new blockwork walls going up in the garden, with a builder at work
New walls going up in the garden
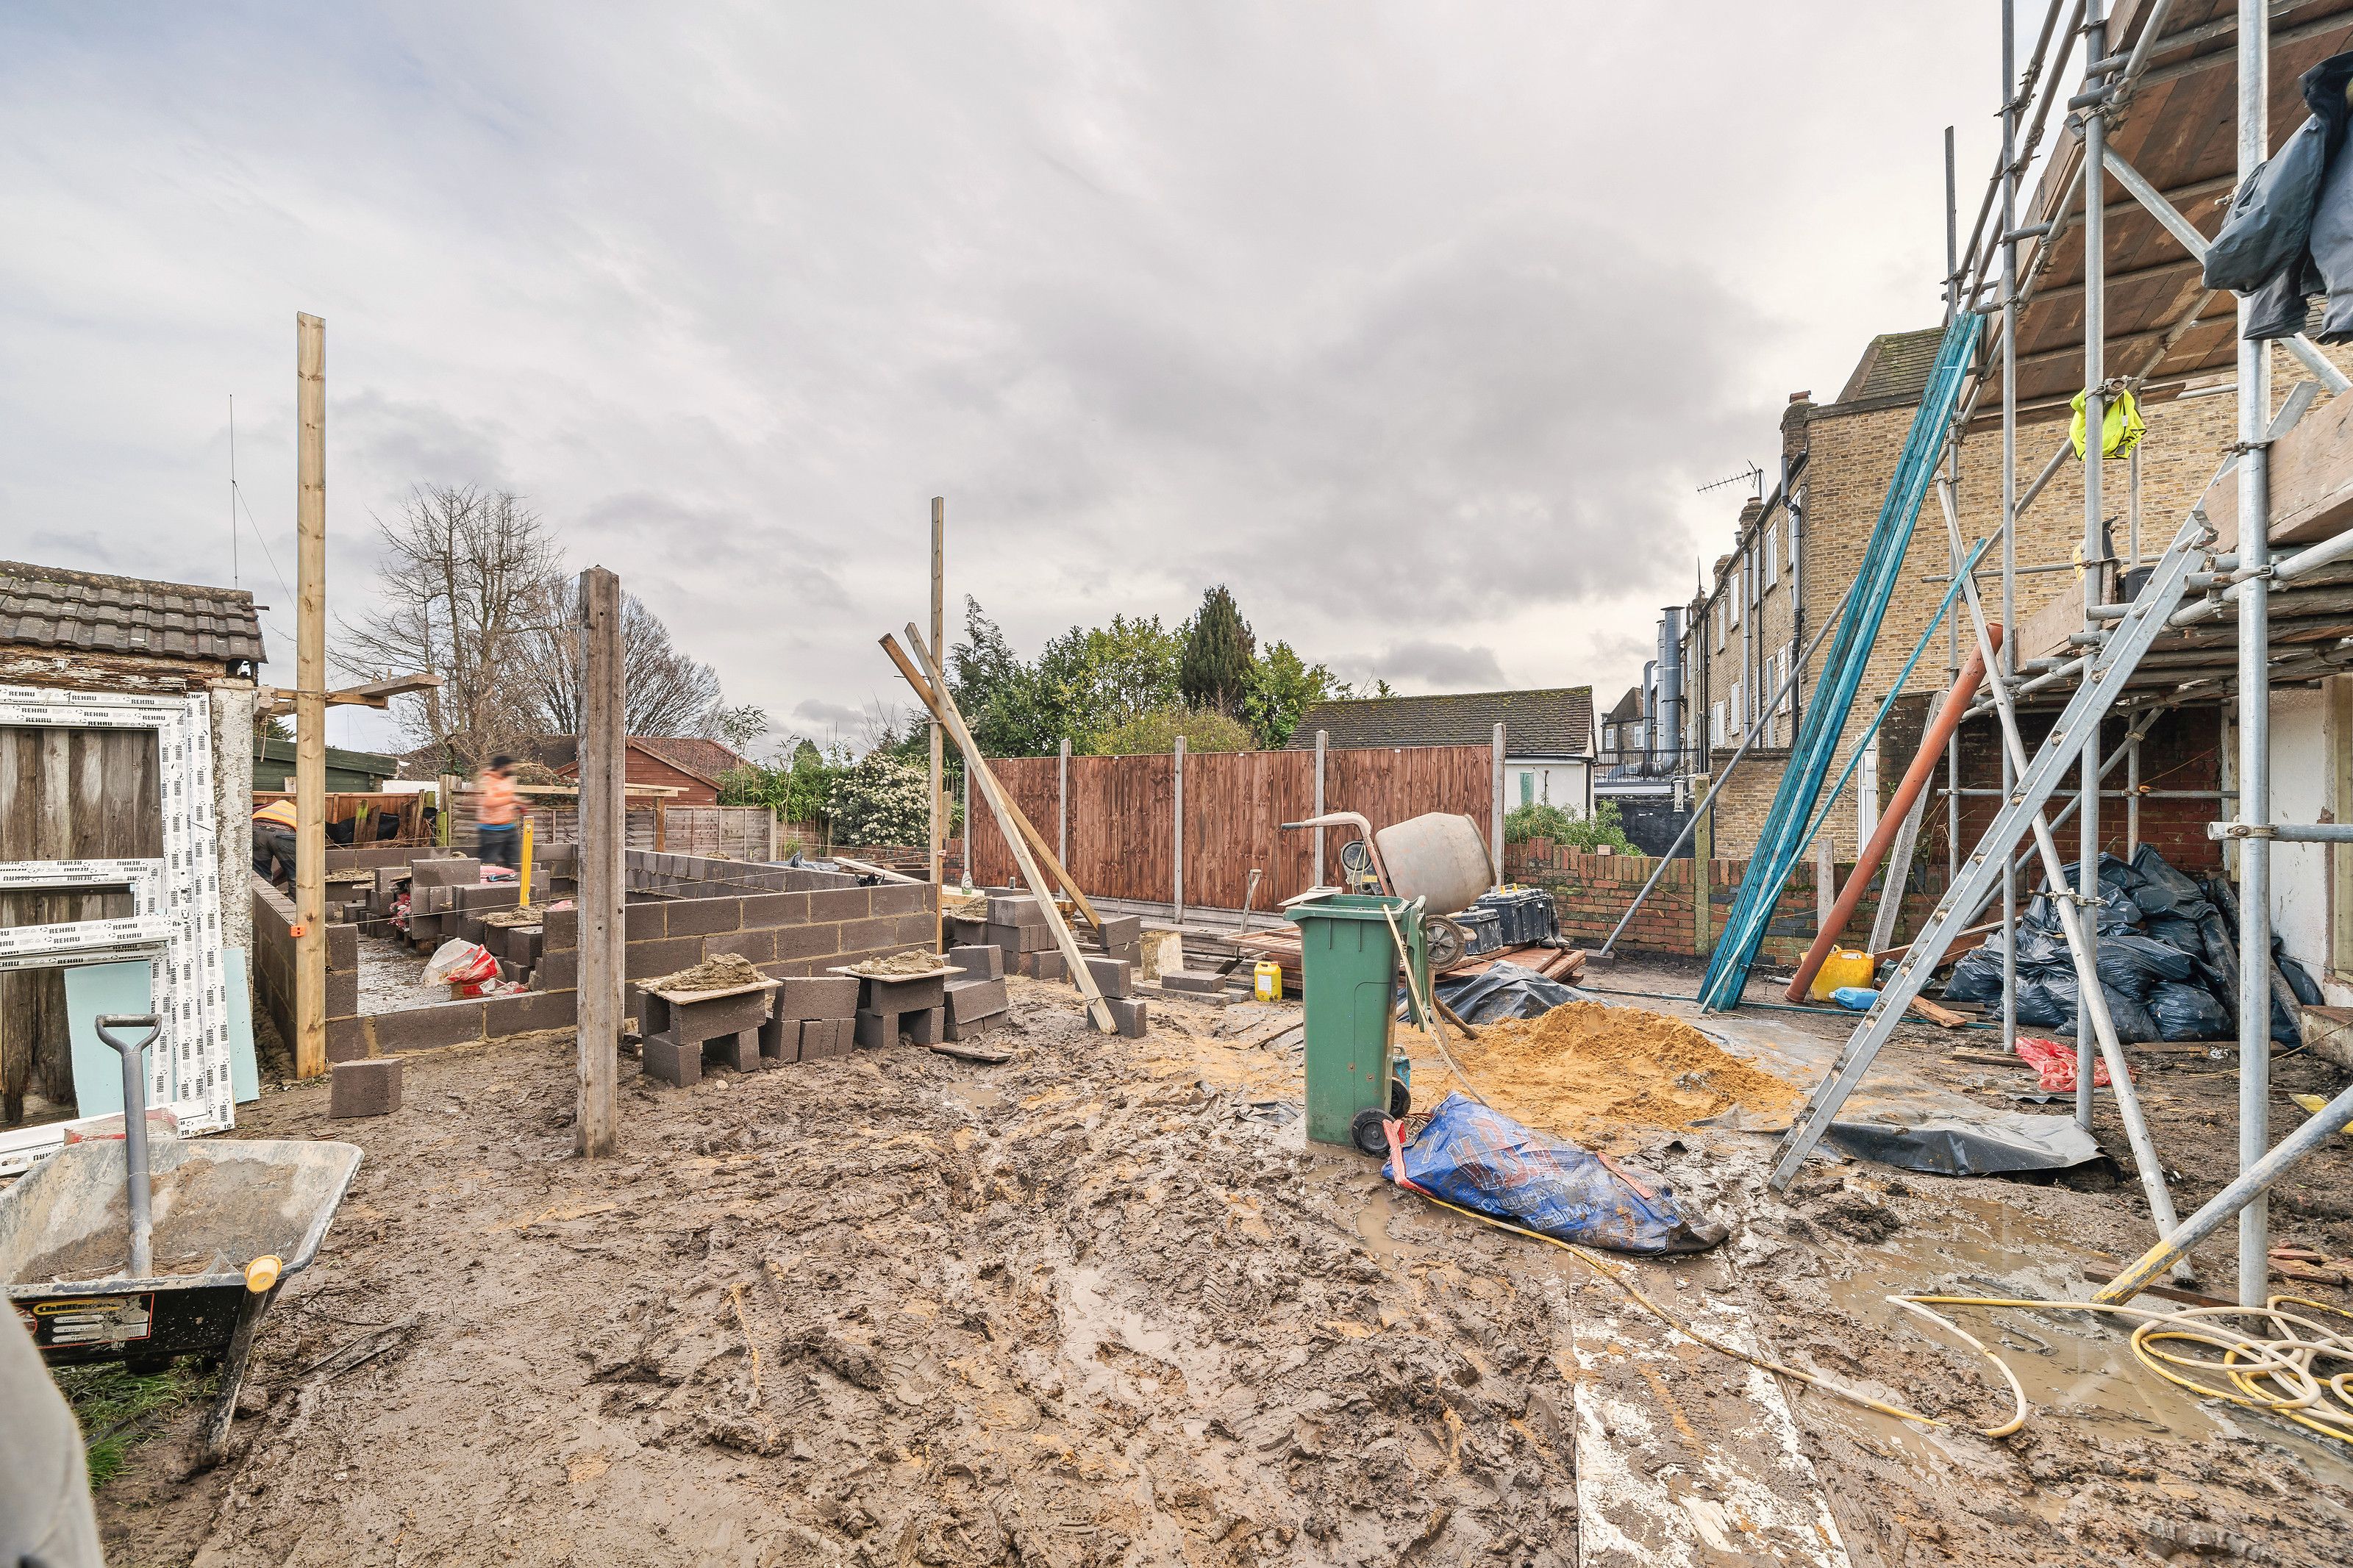
The rear garden with new blockwork walls going up and scaffolding against the house
New walls going up in the garden
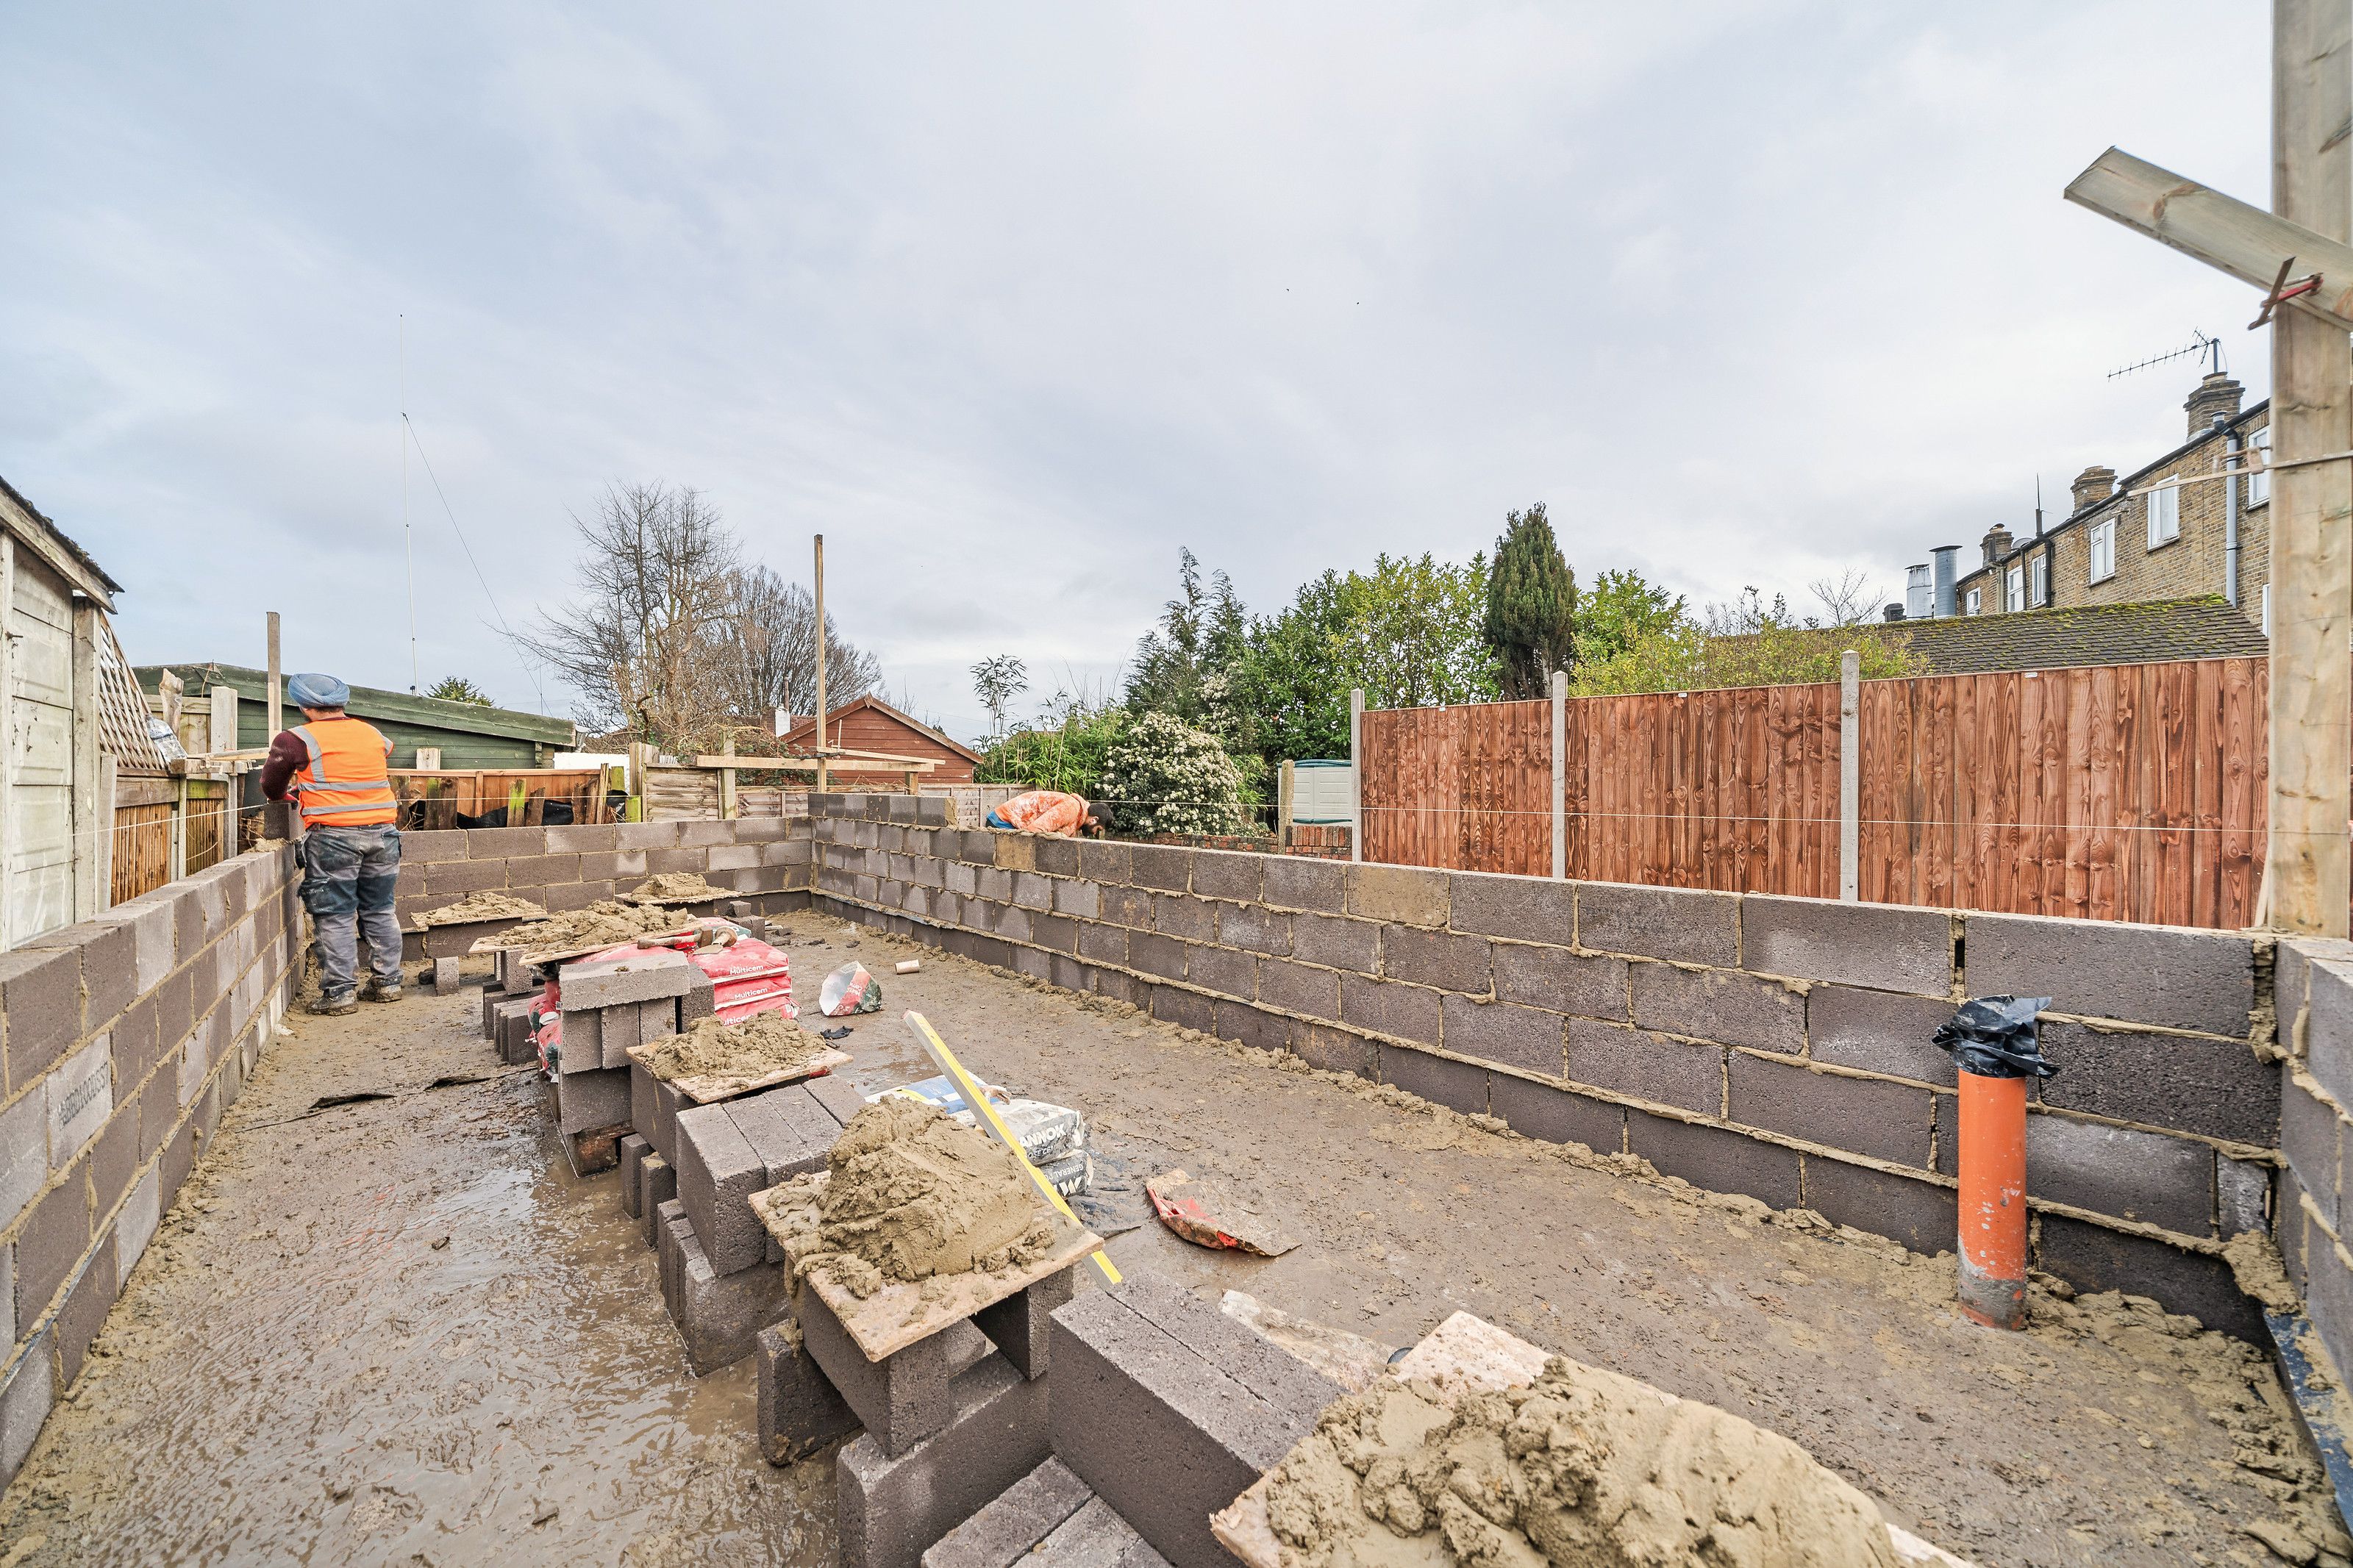
Builders at work on the new blockwork walls in the garden
New walls going up in the garden
More aboutComplete refurbishmentsAll projects

Tell us about your home.

Arrange a consultation, or send us your drawings. Your architect or designer is welcome to join us.